Skip main navigation
Sold for $327,000
  • $327,000

    2786 Willow Bend Ct, Crestview, FL 32539

    3beds
    1,850sqft
    Single Family Residence
    Built in 1990
    0.44 Acres Lot
    $328,600 Zestimate®
    $177/sqft
    $2,272 Estimated rent

    Home value

    $328,600

    $302,000 - $358,000

    $2,272/mo

    Zestimate® history
    Loading
    Loading...

    Owner options

    List your home for rent

    $2,272/mo

    Rent Zestimate®

    Find your next renter with Zillow Rental Manager. Plus, with online applications, you can quickly screen prospective tenants – for free.

    Learn more

    $2,272/mo

    Rent Zestimate®

    Refinance and save

    $2,111/mo

    Est. payment

    Refinancing to a lower rate could help reduce your monthly payments and save thousands over the life of the loan.

    See today's rates

    $2,111/mo

    Est. payment

    Explore your selling options

    Work with a Zillow partner agent

    Leverage their expertise and Zillow's premium Showcase listings to get your home seen by more buyers.

    Get started

    List with your own agent

    Get your home in front of millions of buyers by listing it on Zillow.

    Learn how to do it

    Sell it yourself

    Take full control of how buyers see your home on Zillow by listing For Sale by Owner (FSBO).

    List your home

    What's special

    Brand new roofCorian countertopsMature treesWood burning fireplaceGarden tubSeparate showerOak cabinets
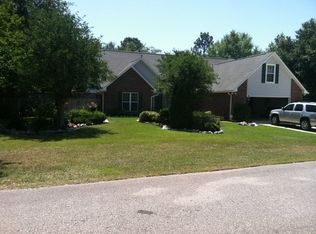
    Brand new roof with wind mitigation report as of 9/16/2025. Seller is offering to pay $5000 in buyer closing costs. Well maintained charming two story home located in the popular Shoal River Community in South Crestview. Home is nestled among mature trees on .46 of an acre with 3 bedrooms, 2.5 baths and 1850 square feet. 3000 ton, 14 Seer, Tempstar HVAC installed in 6/21. Both inside and outside units were replaced, warranty is transferable. This wonderful home has upgrades and style. Kitchen has Corian countertops with integrated sink, Oak cabinets and stainless-steel appliances. Living room is spacious with a wood burning fireplace. A sunroom/ office is located just past the kitchen. double vanity, garden tub, separate shower, linen closet and walk in closet. Laundry room is located at the left of the kitchen. Upstairs is carpeted and the two bedrooms that are large an accommodating. A second bath is upstairs as well. Safe and smart thermostats convey. Shed conveys as is. This home is convenient to everything!

    Zillow last checked:

    Listing updated:

    Listed by:

    Johnnette J Acree 850-865-8216,

    Coldwell Banker Realty

    Bought with:

    Outside Selling Member

    Source: ECAOR,MLS#: 980165MLS Logo

    Facts & features

    Interior

    Bedrooms & bathrooms
    • Bedrooms: 3
    • Bathrooms: 3
    • Full bathrooms: 2
    • 1/2 bathrooms: 1
    Primary bedroom
    • Level: First
    • Area: 196 Square Feet
    • Dimensions: 14 x 14
    Bedroom
    • Level: Second
    • Area: 196 Square Feet
    • Dimensions: 14 x 14
    Bedroom
    • Level: Second
    • Area: 196 Square Feet
    • Dimensions: 14 x 14
    Breakfast room
    • Level: First
    • Area: 143 Square Feet
    • Dimensions: 13 x 11
    Garage
    • Level: First
    • Area: 525 Square Feet
    • Dimensions: 25 x 21
    Kitchen
    • Level: First
    • Area: 90 Square Feet
    • Dimensions: 10 x 9
    Living room
    • Level: First
    • Area: 294 Square Feet
    • Dimensions: 21 x 14
    Sun room
    • Level: First
    • Area: 143 Square Feet
    • Dimensions: 13 x 11
    Heating
    • Heat Pump, Central
    Cooling
    • Central Air, Ceiling Fan(s)
    Appliances
    • Included: Dishwasher, Disposal, Microwave, Electric Water Heater
    • Laundry: Washer/Dryer Hookup
    Features
    • Pantry, Woodwork Painted
    • Flooring: Laminate, Tile, Carpet
    • Windows: Double Pane Windows, Window Treatments
    • Attic: Pull Down Stairs
    • Has fireplace: Yes
    • Common walls with other units/homes: No Common Walls
    Interior area
    • Total structure area: 1,850
    • Total interior livable area: 1,850 sqft

    Property

    Parking
    • Total spaces: 2
    • Parking features: Garage Door Opener, Boat, Oversized, RV Access/Parking, Garage
    • Garage spaces: 2
    Features
    • Stories: 2
    • Patio & porch: Patio, Porch
    • Exterior features: Private Yard
    • Fencing: Privacy
    Lot
    • Size: 0.44 Acres
    • Dimensions: 120 x 227 x 116 x 182
    • Features: Cul-De-Sac, Level
    Details
    • Parcel number: 052N234821000A0230
    • Zoning description: County, Resid Single Family

    Construction

    Type & style
    • Home type: SingleFamily
    • Architectural style: Traditional
    • Property subtype: Single Family Residence
    Materials
    • Brick, Trim Wood
    • Foundation: Slab
    • Roof: Shingle
    Condition
    • Construction Complete
    • New construction: No
    • Year built: 1990

    Utilities & green energy

    • Sewer: Septic Tank
    • Water: Public

    Community & neighborhood

    Security
    • Security features: Smoke Detector(s)
    Location
    • Region: Crestview
    • Subdivision: PLANTATION OAKS S/D

    Other

    Other facts
    • Road surface type: Paved

    Price history

    DateEventPrice
    2/20/2026Sold$327,000-5.2%$177/sqft
    Source: ECAOR #980165 Report a problem
    1/14/2026Pending sale$344,900$186/sqft
    Source: ECAOR #980165 Report a problem
    8/21/2025Price change$344,900-1.4%$186/sqft
    Source: ECAOR #980165 Report a problem
    7/3/2025Listed for sale$349,900+16.6%$189/sqft
    Source: ECAOR #980165 Report a problem
    9/10/2024Listing removed$300,000-3.2%$162/sqft
    Source: ECAOR #878337 Report a problem
    9/15/2021Sold$310,000+3.3%$168/sqft
    Source: Public Record Report a problem
    8/6/2021Pending sale$300,000$162/sqft
    Source: ECAOR #878337 Report a problem
    7/31/2021Listed for sale$300,000+59.6%$162/sqft
    Source: ECAOR #878337 Report a problem
    8/3/2012Sold$188,000-6%$102/sqft
    Source: ECAOR #573080 Report a problem
    3/4/2012Listed for sale$199,900+5.2%$108/sqft
    Source: Assist-2-Sell New Era Realty Report a problem
    6/30/2009Sold$190,000-5%$103/sqft
    Source: Public Record Report a problem
    2/18/2005Sold$199,900$108/sqft
    Source: Public Record Report a problem

    Public tax history

    YearProperty taxesTax assessment
    2024$2,458 +1.2%$281,535 +1.8%
    2023$2,428 +2.3%$276,685 +3%
    2022$2,373 +60.6%$268,626 +56.7%
    2021$1,477 +0.9%$171,426 +1.4%
    2020$1,464 +1%$169,059 +2.3%
    2019$1,449 +0.7%$165,258 +1.9%
    2018$1,439 $162,177 +6.8%
    2017$1,439 -16.9%$151,862 +3.2%
    2016$1,732 +3.7%$147,170 +3.5%
    2015$1,670 0%$142,261 +1%
    2014$1,671 $140,820 -1.5%
    2013-- $142,988 +13.3%
    2012-- $126,208 -2.4%
    2011-- $129,315 -3.4%
    2010-- $133,891 -10.3%
    2009-- $149,184 -8.9%
    2008-- $163,813 -8.8%
    2007-- $179,646 +1.8%
    2006-- $176,426 +74.1%
    2005-- $101,352 +3%
    2004-- $98,400 +1.9%
    2003-- $96,565 +2.4%
    2002-- $94,302 +1.6%
    2001-- $92,817

    Find assessor info on the county website

    Neighborhood: 32539

    Nearby schools

    GreatSchools rating
    Schools provided by the listing agent
    • Elementary: Antioch
    • Middle: Shoal River
    • High: Crestview

    Source: ECAOR. This data may not be complete. We recommend contacting the local school district to confirm school assignments for this home.

    Get pre-qualified for a loan
    At Zillow Home Loans, we can pre-qualify you in as little as 5 minutes with no impact to your credit score.

    An equal housing lender. NMLS #10287.

    Sell for more on Zillow
    Get a Zillow Showcase℠ listing at no additional cost and you could sell for .
    $328,600
    2% more
    +$6,572
    With Zillow Showcase(estimated)
    $335,172