Skip main navigation
Closed
  • $400,000

    2786 Woodland Trl, Girard, OH 44420

    3beds
    2,088sqft
    Single Family Residence
    Built in 2021
    0.5 Acres Lot
    $415,200 Zestimate®
    $192/sqft
    $2,098 Estimated rent

    Home value

    $415,200

    $324,000 - $527,000

    $2,098/mo

    Zestimate® history
    Loading
    Loading...

    Owner options

    List your home for rent

    $2,098/mo

    Rent Zestimate®

    Find your next renter with Zillow Rental Manager. Plus, with online applications, you can quickly screen prospective tenants – for free.

    Learn more

    $2,098/mo

    Rent Zestimate®

    Refinance and save

    $2,540/mo

    Est. payment

    Refinancing to a lower rate could help reduce your monthly payments and save thousands over the life of the loan.

    See today's rates

    $2,540/mo

    Est. payment

    Explore your selling options

    Work with a Zillow partner agent

    Leverage their expertise and Zillow's premium Showcase listings to get your home seen by more buyers.

    Get started

    List with your own agent

    Get your home in front of millions of buyers by listing it on Zillow.

    Learn how to do it

    Sell it yourself

    Take full control of how buyers see your home on Zillow by listing For Sale by Owner (FSBO).

    List your home

    What's special

    Finished basementOpen central floorplanMaster bedroom suiteCustom cabinetryCorner lotDual vanityTiled backsplash
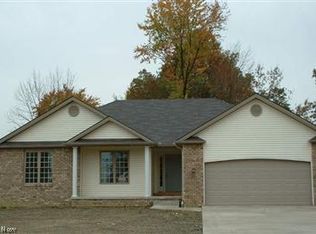
    Sometimes perfection shows up when you least expect it and this custom-built Girard home is no stranger to the word! Nestled away within a highly desirable neighborhood, this bespoke residence spans a prominent corner lot, showcasing its beauty from every angle. Packing curb appeal in spades, you’ll immediately take to thoughtful design elements like the stained pillar lined front patio and oversized garage while colorful landscaping outlines the backyard. Through the front door, a prominent foyer runs along formal dining as the ceilings rise to showcase the open central floorplan. Natural light pours in across the plush carpets while recessed lighting joins from above. Hardwood styled flooring trims the elegant kitchen where a large center island shares its polished stone countertops amongst the custom cabinetry and tiled backsplash. Hidden first floor laundry is located near garage access. Just past the kitchen, a short hall sweeps into the outstanding master bedroom suite that features a must-see full private bath and its oversized, glass door shower with dual vanity. Opposite the living room, a pair of spacious guest bedrooms flank an engaging full bath to complete the floor. Kick back in the finished basement, as the expansive rec space transitions past a lower family room to find a casual bar. Call today for more information!

    Zillow last checked:

    Listing updated:

    Listed by:

    Lisa D McNeal lisa.mcneal@brokerssold.com330-530-8911,

    Brokers Realty Group

    Bought with:

    Daniel J Alvarez, 2004020741

    Brokers Realty Group

    Source: MLS Now,MLS#: 5124992MLS LogoOriginating MLS: Stark Trumbull Area REALTORS

    Facts & features

    Interior

    Bedrooms & bathrooms
    • Bedrooms: 3
    • Bathrooms: 2
    • Full bathrooms: 2
    • Main level bathrooms: 2
    • Main level bedrooms: 3
    Primary bedroom
    • Description: Flooring: Carpet
    • Features: Walk-In Closet(s)
    • Level: First
    Bedroom
    • Description: Flooring: Carpet
    • Level: First
    Bedroom
    • Description: Flooring: Carpet
    • Level: First
    Primary bathroom
    • Description: Flooring: Luxury Vinyl Tile
    • Level: First
    Dining room
    • Description: Flooring: Luxury Vinyl Tile
    • Level: First
    Entry foyer
    • Description: Flooring: Luxury Vinyl Tile
    • Level: First
    Family room
    • Description: Flooring: Luxury Vinyl Tile
    • Level: Basement
    Great room
    • Description: Flooring: Carpet
    • Features: High Ceilings
    • Level: First
    Kitchen
    • Description: Flooring: Luxury Vinyl Tile
    • Features: Granite Counters
    • Level: First
    Laundry
    • Description: Flooring: Luxury Vinyl Tile
    • Level: First
    Heating
    • Forced Air, Gas
    Cooling
    • Central Air, Ceiling Fan(s)
    Appliances
    • Included: Dryer, Dishwasher, Microwave, Range, Refrigerator, Washer
    • Laundry: Gas Dryer Hookup
    Features
    • Ceiling Fan(s), Cathedral Ceiling(s), Double Vanity, Entrance Foyer, Eat-in Kitchen, Granite Counters, High Ceilings, Kitchen Island, Open Floorplan, Pantry, Recessed Lighting, Walk-In Closet(s)
    • Windows: Blinds
    • Basement: Partially Finished,Sump Pump
    • Has fireplace: No
    Interior area
    • Total structure area: 2,088
    • Total interior livable area: 2,088 sqft
    • Finished area above ground: 2,088

    Property

    Parking
    • Total spaces: 2.5
    • Parking features: Attached, Concrete, Garage
    • Attached garage spaces: 2.5
    Features
    • Levels: One
    • Stories: 1
    • Patio & porch: Rear Porch, Covered, Front Porch, Patio
    Lot
    • Size: 0.5 Acres
    Details
    • Parcel number: 22081546

    Construction

    Type & style
    • Home type: SingleFamily
    • Architectural style: Ranch
    • Property subtype: Single Family Residence
    Materials
    • Block, Vinyl Siding
    • Foundation: Block
    • Roof: Asphalt
    Condition
    • New Construction
    • New construction: Yes
    • Year built: 2021

    Utilities & green energy

    • Sewer: Public Sewer
    • Water: Public

    Community & HOA

    Community
    • Security: Carbon Monoxide Detector(s)
    • Subdivision: Woodlands 01
    HOA
    • Has HOA: No
    Location
    • Region: Girard

    Financial & listing details

    • Price per square foot: $192/sqft
    • Tax assessed value: $323,400
    • Annual tax amount: $5,048
    • Date on market: 5/23/2025
    • Cumulative days on market: 32 days
    • Listing terms: Cash,Conventional,FHA,VA Loan

    Price history

    DateEventPrice
    7/8/2025Sold$400,000-2.4%$192/sqft
    Source: MLS Now #5124992 Report a problem
    6/23/2025Pending sale$410,000$196/sqft
    Source: MLS Now #5124992 Report a problem
    6/4/2025Contingent$410,000$196/sqft
    Source: MLS Now #5124992 Report a problem
    5/23/2025Listed for sale$410,000+4455.6%$196/sqft
    Source: MLS Now #5124992 Report a problem
    7/10/2019Sold$9,000$4/sqft
    Source: Public Record Report a problem

    Public tax history

    YearProperty taxesTax assessment
    2025$5,068 +0.4%$113,190
    2024$5,048 +0.8%$113,190
    2023$5,010 +122.3%$113,190 +164.6%
    2022$2,254 +508.7%$42,770 +517.2%
    2021$370 -0.4%$6,930
    2020$372 -14%$6,930
    2019$432 -4.2%$6,930
    2018$451 -0.1%$6,930
    2017$452 -14.8%$6,930 -12.8%
    2016$530 -15.8%$7,950
    2015$630 +0%$7,950
    2014$630 $7,950
    Find assessor info on the county website

    Neighborhood: 44420

    Nearby schools

    GreatSchools rating
    Schools provided by the listing agent
    • District: Girard CSD - 7807

    Source: MLS Now. This data may not be complete. We recommend contacting the local school district to confirm school assignments for this home.

    Get a cash offer in 3 minutes
    Find out how much your home could sell for in as little as 3 minutes with a no-obligation cash offer.
    Estimated market value
    $415,200
    Get a cash offer in 3 minutes
    Find out how much your home could sell for in as little as 3 minutes with a no-obligation cash offer.
    Estimated market value
    $415,200