Skip main navigation
Sold for $182,000
  • $182,000

    27860 Berrywood Ln Unit 23, Farmington Hills, MI 48334

    2beds
    1,155sqft
    Condominium
    Built in 1975
    -- sqft lot
    $185,700 Zestimate®
    $158/sqft
    $1,577 Estimated rent

    Home value

    $185,700

    $173,000 - $201,000

    $1,577/mo

    Zestimate® history
    Loading
    Loading...

    Owner options

    List your home for rent

    $1,577/mo

    Rent Zestimate®

    Find your next renter with Zillow Rental Manager. Plus, with online applications, you can quickly screen prospective tenants – for free.

    Learn more

    $1,577/mo

    Rent Zestimate®

    Refinance and save

    $1,506/mo

    Est. payment

    Refinancing to a lower rate could help reduce your monthly payments and save thousands over the life of the loan.

    See today's rates

    $1,506/mo

    Est. payment

    Explore your selling options

    Work with a Zillow partner agent

    Leverage their expertise and Zillow's premium Showcase listings to get your home seen by more buyers.

    Get started

    List with your own agent

    Get your home in front of millions of buyers by listing it on Zillow.

    Learn how to do it

    Sell it yourself

    Take full control of how buyers see your home on Zillow by listing For Sale by Owner (FSBO).

    List your home

    What's special


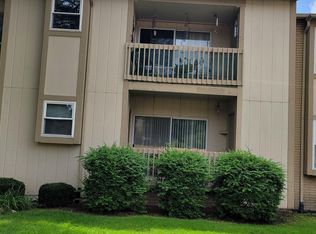
    Imagine stepping into your new home, where every detail is designed to enhance your daily life. This charming 2-bedroom, 2-bathroom condominium welcomes you with a bright, airy atmosphere, featuring fresh paint and brand new deluxe flooring and is perfect for creating memories. Start your day in the spacious primary bedroom, complete with a walk-in closet that offers plenty of space for your wardrobe and more. There is also a full bath with a shower. The second bedroom is equally inviting, ideal for guests, a home office, or a cozy retreat. The kitchen is a chef’s delight, featuring stainless steel appliances, ample counter space, and generous storage – perfect for preparing everything from weekday meals to weekend feasts. Just steps away, the huge living room is bathed in natural light, providing the perfect backdrop for relaxation or entertaining. And with a built-in bar area, hosting friends or simply unwinding has never been easier. There is a large dining room perfect for serving the meals cooked in your kitchen. There is a balcony right off the living room and covered parking in the carrport. Downstairs, you’ll find a washer and dryer in the unfinished basement, offering convenience and additional storage space. With easy access to freeways and a great neighborhood, this condominium isn’t just a place to live – it’s a place to thrive.

    Zillow last checked:

    Listing updated:

    Listed by:

    Gayle Sarkisian 248-789-3333,

    Arterra Luxe Collection LLC

    Bought with:

    Eldon Faulkner, 6501443517

    Wentworth Real Estate Group

    Source: Realcomp II,MLS#: 20240058143MLS Logo

    Facts & features

    Interior

    Bedrooms & bathrooms
    • Bedrooms: 2
    • Bathrooms: 2
    • Full bathrooms: 2
    Primary bedroom
    • Level: Entry
    • Area: 216
    • Dimensions: 12 x 18
    Bedroom
    • Level: Entry
    • Area: 132
    • Dimensions: 11 x 12
    Primary bathroom
    • Level: Entry
    Other
    • Level: Entry
    Dining room
    • Level: Entry
    • Area: 132
    • Dimensions: 12 x 11
    Great room
    • Level: Entry
    • Area: 220
    • Dimensions: 11 x 20
    Kitchen
    • Level: Entry
    • Area: 110
    • Dimensions: 10 x 11
    Laundry
    • Level: Basement
    • Area: 960
    • Dimensions: 12 x 80
    Heating
    • Forced Air, Natural Gas
    Cooling
    • Ceiling Fans, Central Air
    Appliances
    • Included: Dishwasher, Disposal, Free Standing Electric Oven, Free Standing Refrigerator, Microwave
    • Laundry: Laundry Room
    Features
    • Basement: Common,Unfinished
    • Has fireplace: No
    Interior area
    • Total interior livable area: 1,155 sqft
    • Finished area above ground: 1,155

    Property

    Parking
    • Parking features: No Garage, Carport
    • Has carport: Yes
    Features
    • Levels: One Story Up
    • Stories: 1
    • Entry location: GroundLevelwSteps
    • Exterior features: Grounds Maintenance, Lighting
    • Pool features: Community, In Ground
    Details
    • Parcel number: 2311477043
    • Special conditions: Short Sale No,Standard

    Construction

    Type & style
    • Home type: Condo
    • Architectural style: Common Entry Building
    • Property subtype: Condominium
    Materials
    • Brick
    • Foundation: Basement, Block
    • Roof: Asphalt
    Condition
    • New construction: No
    • Year built: 1975
    • Major remodel year: 2025

    Utilities & green energy

    • Sewer: Public Sewer
    • Water: Public

    Community & HOA

    Community
    • Features: Clubhouse
    • Subdivision: BEECHWOOD HILL CONDO
    HOA
    • Has HOA: Yes
    • Services included: Maintenance Grounds, Trash, Water
    • HOA fee: $274 monthly
    • HOA phone: 888-675-9229
    Location
    • Region: Farmington Hills

    Financial & listing details

    • Price per square foot: $158/sqft
    • Tax assessed value: $23,950
    • Annual tax amount: $1,345
    • Date on market: 8/10/2024
    • Cumulative days on market: 25 days
    • Listing agreement: Exclusive Right To Sell
    • Listing terms: Cash,Conventional,FHA,Va Loan
    • Exclusions: Exclusion(s) Do Not Exist

    Price history

    DateEventPrice
    5/2/2025Sold$182,000+4%$158/sqft
    Source: Realcomp II #20240058143 Report a problem
    4/22/2025Pending sale$175,000$152/sqft
    Source: Realcomp II #20240058143 Report a problem
    3/25/2025Listed for sale$175,000$152/sqft
    Source: Realcomp II #20240058143 Report a problem
    2/19/2025Listing removed$175,000$152/sqft
    Source: Realcomp II #20240058143 Report a problem
    8/15/2024Listing removed--
    Source: Realcomp II #20240058143 Report a problem
    8/10/2024Listed for sale$175,000+153.6%$152/sqft
    Source: Realcomp II #20240058143 Report a problem
    8/18/2016Listing removed$1,300+30%$1/sqft
    Source: RICHTER & ASSOCIATES, INC. Report a problem
    6/20/2012Listing removed$1,000$1/sqft
    Source: Richter and Associates, Inc. Report a problem
    6/1/2012Price change$1,000-9.1%$1/sqft
    Source: Richter and Associates, Inc. Report a problem
    4/28/2012Price change$1,100-4.3%$1/sqft
    Source: Richter and Associates, Inc. Report a problem
    4/17/2012Price change$1,150-4.2%$1/sqft
    Source: Richter and Associates, Inc. Report a problem
    3/29/2012Listed for rent$1,200$1/sqft
    Source: Richter and Associates, Inc. Report a problem
    5/8/2007Sold$69,000-38.8%$60/sqft
    Source: Public Record Report a problem
    3/22/2006Sold$112,774+2260.8%$98/sqft
    Source: Public Record Report a problem
    11/29/2005Sold$4,777$4/sqft
    Source: Public Record Report a problem

    Public tax history

    YearProperty taxesTax assessment
    2025-- $67,460
    2024-- $67,460 +12.5%
    2023-- $59,970 +6.8%
    2022-- $56,150 +11.1%
    2021-- $50,560 +16.6%
    2020-- $43,350 +6.9%
    2019-- $40,540 +2.2%
    2018-- $39,670 +24.4%
    2015-- $31,900 +21.5%
    2014-- $26,260 +34.9%
    2011-- $19,470 -53.4%
    2010-- $41,790
    2009-- $41,790
    Find assessor info on the county website

    Neighborhood: 48334

    Nearby schools

    GreatSchools rating
    Get a cash offer in 3 minutes
    Find out how much your home could sell for in as little as 3 minutes with a no-obligation cash offer.
    Estimated market value
    $185,700
    Get a cash offer in 3 minutes
    Find out how much your home could sell for in as little as 3 minutes with a no-obligation cash offer.
    Estimated market value
    $185,700