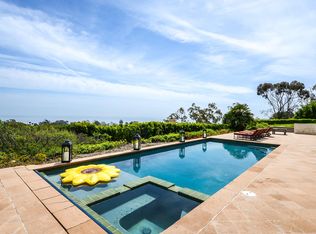
Tucked behind mature hedging on one of Malibu's most desirable streets, this exquisite estate presents a striking blend of California modernism and rustic refinement. Completely reimagined with an emphasis on natural light, flow, and function, the property exudes a sense of serenity from the moment you arrive. Anchored by clean lines and framed by mature trees, the residence features a contemporary stucco exterior with sharp geometric rooflines and walls of glass that open to expansive grounds. Inside, the interiors unfold with organic warmth where wide-plank oak floors, beamed ceilings, vintage fixtures, and antique doors create a soulful counterbalance to the home's modern architecture. The heart of the home is a sunlit great room with soaring ceilings and disappearing walls of glass that open onto a lush green lawn and shimmering pool. Thoughtfully layered seating areas surround a central fireplace, while oversized iron chandeliers cast a warm glow overhead. The adjacent dining room framed by oversized sliders and a pair of reclaimed wood barn doors effortlessly connects to the gourmet kitchen. Designed for both utility and aesthetic impact, the kitchen features a massive center island with stone countertops, custom wood cabinetry, and open shelving, all illuminated by industrial pendant lighting. The primary suite is a haven of texture and tranquility, with a romantic canopy bed, hand-finished plaster walls, and direct access to the pool deck. A curated mix of woven textures, soft linens, and patinated wood imbue the space with an effortless global elegance. Beyond the main residence, the grounds unfold into a spectacular lifestyle setting. A sleek lap pool with integrated spa is flanked by sun loungers and bordered by lush privacy hedges. Tiered gardens bloom with vibrant plantings, and a thoughtfully designed dining terrace invites open-air meals beneath the trees. A fully realized edible garden, complete with raised beds and fruiting trees, enhances the property's sense of abundance and connection to nature. Nestled just beyond the garden, a beautifully finished guest house offers a peaceful retreat for visitors or an inspiring studio space. Featuring polished concrete floors, steel-framed glass doors, and warm natural textures throughout, the guest house evokes quiet luxury and lives like a private sanctuary perfect for work, creativity, or extended stays. Modern yet soulful, expansive yet intimate, this Winding Way estate offers a rare balance of architecture, landscape, and lifestyle just minutes from the beaches and boutiques of Malibu's eastern coastline.
Sold for $7,650,000
$7,650,000
27860 Winding Way, Malibu, CA 90265
4beds
4,733sqft
Residential, Single Family Residence
Built in 1976
1.06 Acres Lot
$7,653,500 Zestimate®
$1,616/sqft
$22,939 Estimated rent
Home value
$7,653,500
$6.96M - $8.42M
$22,939/mo
Zestimate® history
Owner options
List your home for rent
$22,939/mo
Rent Zestimate®
Find your next renter with Zillow Rental Manager. Plus, with online applications, you can quickly screen prospective tenants – for free.
$22,939/mo
Rent Zestimate®
Refinance and save
$48,233/mo
Est. payment
Refinancing to a lower rate could help reduce your monthly payments and save thousands over the life of the loan.
$48,233/mo
Est. payment
Explore your selling options
Work with a Zillow partner agent
Leverage their expertise and Zillow's premium Showcase listings to get your home seen by more buyers.
Get startedList with your own agent
Get your home in front of millions of buyers by listing it on Zillow.
Learn how to do itSell it yourself
Take full control of how buyers see your home on Zillow by listing For Sale by Owner (FSBO).
List your homeWhat's special
Central fireplaceContemporary stucco exteriorMature treesOversized iron chandeliersGourmet kitchenVintage fixturesIndustrial pendant lighting
Zillow last checked:
Listing updated:
Listed by:
Christopher Cortazzo DRE # 01190363 310-579-5887,
Compass 310-230-5744
Bought with:
Matthew Schwartz, DRE # 02035608
Plus Real Estate
Source: CLAW,MLS#: 26657743
Facts & features
Interior
Bedrooms & bathrooms
- Bedrooms: 4
- Bathrooms: 5
- Full bathrooms: 4
- 1/2 bathrooms: 1
Rooms
- Room types: Powder, Living Room, Office, Breakfast Bar, Dining Area, Patio Open, Patio Covered, Guest House, Entry, Walk-In Closet
Bedroom
- Features: Walk-In Closet(s)
Bathroom
- Features: Powder Room, Shower and Tub, Shower Stall, Double Vanity(s), Double Shower
Kitchen
- Features: Stone Counters, Gourmet Kitchen, Kitchen Island
Heating
- Central
Cooling
- Air Conditioning
Appliances
- Included: Built-Ins, Gas Cooking Appliances, Double Oven, Range, Range Hood, Freezer, Disposal, Exhaust Fan, Dishwasher, Barbeque, Range/Oven, Refrigerator
- Laundry: Inside
Features
- Built-in Features, Beamed Ceilings, Recessed Lighting, High Ceilings, Living Room Deck Attached, Turnkey, Open Floorplan, Built-Ins, Breakfast Counter / Bar, Kitchen Island, Eat-in Kitchen, Living Room
- Flooring: Wood
- Doors: Sliding Doors
- Has fireplace: Yes
- Fireplace features: Gas, Fire Pit, Outside
- Common walls with other units/homes: Detached/No Common Walls
Interior area
- Total structure area: 4,733
- Total interior livable area: 4,733 sqft
Property
Parking
- Total spaces: 6
- Parking features: Driveway, Garage, Guest, On Site, Parking Space, Unassigned, Open, Private, Gated
- Has garage: Yes
- Has uncovered spaces: Yes
Accessibility
- Accessibility features: None
Features
- Levels: Two
- Stories: 2
- Entry location: Foyer
- Patio & porch: Patio, Covered, Living Room Deck Attached
- Exterior features: Balcony, Barbecue
- Has private pool: Yes
- Pool features: In Ground, Private
- Has spa: Yes
- Spa features: Private, Hot Tub, In Ground
- Fencing: Gate,Fenced
- Has view: Yes
- View description: Panoramic, Ocean, Mountain(s), Water, Pool
- Has water view: Yes
- Water view: Ocean,Water
Lot
- Size: 1.06 Acres
- Features: Back Yard, Front Yard, Lawn, Landscaped, Secluded, Sidewalks, Yard, City Lot, Near Public Transit
Details
- Additional structures: Guest House, Detached Guest House
- Parcel number: 4460006012
- Zoning: LCR11*
- Special conditions: Standard
Construction
Type & style
- Home type: SingleFamily
- Architectural style: Contemporary
- Property subtype: Residential, Single Family Residence
Condition
- Year built: 1976
Utilities & green energy
- Water: District
Community & HOA
Community
- Security: 24 Hour Security, Automatic Gate, Gated
HOA
- Has HOA: No
Location
- Region: Malibu
Financial & listing details
- Price per square foot: $1,616/sqft
- Tax assessed value: $4,795,100
- Annual tax amount: $59,519
- Date on market: 2/27/2026
Price history
| Date | Event | Price |
|---|---|---|
| 6/5/2026 | Sold | $7,650,000-7.3%$1,616/sqft |
Source:  CLAW #26657743 Report a problem CLAW #26657743 Report a problem | ||
| 5/5/2026 | Contingent | $8,250,000$1,743/sqft |
Source: CLAW #26657743 Report a problem | ||
| 2/27/2026 | Listed for sale | $8,250,000-5.7%$1,743/sqft |
Source: CLAW #26657743 Report a problem | ||
| 2/5/2026 | Listing removed | $8,750,000$1,849/sqft |
Source: CLAW #25574159 Report a problem | ||
| 9/24/2025 | Price change | $8,750,000-7.4%$1,849/sqft |
Source: CLAW #25574159 Report a problem | ||
| 8/8/2025 | Price change | $9,450,000-0.5%$1,997/sqft |
Source: CLAW #25574159 Report a problem | ||
| 8/5/2025 | Listed for sale | $9,500,000+137.8%$2,007/sqft |
Source: CLAW #25574159 Report a problem | ||
| 8/8/2009 | Listing removed | $3,995,000$844/sqft |
Source: Coldwell Banker - Malibu West Report a problem | ||
| 7/19/2008 | Price change | $3,995,000-9.2%$844/sqft |
Source: Coldwell Banker - Malibu West Report a problem | ||
| 7/1/2008 | Listed for sale | $4,400,000+103.2%$930/sqft |
Source: Coldwell Banker - Malibu West Report a problem | ||
| 6/3/2002 | Sold | $2,165,000+35.7%$457/sqft |
Source: Public Record Report a problem | ||
| 9/29/1999 | Sold | $1,596,000+80.3%$337/sqft |
Source: Public Record Report a problem | ||
| 9/28/1998 | Sold | $885,000+20.4%$187/sqft |
Source: Public Record Report a problem | ||
| 7/8/1998 | Sold | $735,000$155/sqft |
Source: Public Record Report a problem | ||
Public tax history
| Year | Property taxes | Tax assessment |
|---|---|---|
| 2025 | $59,519 +42.1% | $4,795,100 +34.4% |
| 2024 | $41,896 +1.9% | $3,568,413 +2% |
| 2023 | $41,100 +1.3% | $3,498,445 +2% |
| 2022 | $40,572 +2.4% | $3,429,849 +2% |
| 2021 | $39,612 +0.6% | $3,362,598 +1% |
| 2020 | $39,387 | $3,328,119 +2% |
| 2019 | $39,387 +6.9% | $3,262,863 +2% |
| 2018 | $36,833 | $3,198,886 +2% |
| 2017 | $36,833 +0.4% | $3,136,163 +2% |
| 2016 | $36,674 +3.3% | $3,074,671 +1.5% |
| 2015 | $35,491 +18.5% | $3,028,488 +17.8% |
| 2014 | $29,959 | $2,570,000 -11.3% |
| 2012 | -- | $2,897,793 +2% |
| 2011 | -- | $2,840,974 +0.8% |
| 2010 | -- | $2,819,743 -0.2% |
| 2009 | -- | $2,826,443 +2% |
| 2008 | -- | $2,771,024 +2% |
| 2007 | -- | $2,716,691 +2% |
| 2006 | -- | $2,663,423 |
| 2005 | -- | $2,663,423 +18.4% |
| 2004 | -- | $2,249,528 +1.9% |
| 2003 | -- | $2,208,300 +33% |
| 2002 | -- | $1,660,478 +4% |
| 2000 | -- | $1,596,000 |
Find assessor info on the county website
Neighborhood: 90265
Nearby homes
- $8,078,7005 bd5 ba6k sqft27856 Winding Way, Malibu, CA 90265Off Market
- $---- bd-- ba-- sqft27856 W Winding Way, Malibu, CA 90265Off Market
- $6,444,8005 bd5 ba5.1k sqft27850 Winding Way, Malibu, CA 90265Off Market
- $3,671,7003 bd2 ba1.7k sqft27932 Winding Way, Malibu, CA 90265Off Market
- $4,783,1003 bd2 ba2.6k sqft27841 Pacific Coast Hwy, Malibu, CA 90265Off Market
- $2,235,3003 bd2 ba1.4k sqft27930 Winding Way, Malibu, CA 90265Off Market
- $7,477,2224 bd5 ba7k sqft27865 Winding Way, Malibu, CA 90265Off Market
- $--1 bd1 ba-- sqft22445-22455 Pacific Coast Hwy #20, Malibu, CA 90265Off Market
Nearby schools
GreatSchools rating
- 10/10Webster Elementary SchoolGrades: K-5Distance: 4.8 mi
- 7/10Malibu MiddleGrades: 6-8Distance: 2.7 mi
- 8/10Malibu High SchoolGrades: 9-12Distance: 2.6 mi
Schools provided by the listing agent
- District: Santa Monica-Malibu Unified School District
Source: CLAW. This data may not be complete. We recommend contacting the local school district to confirm school assignments for this home.
Get a cash offer in 3 minutes
Find out how much your home could sell for in as little as 3 minutes with a no-obligation cash offer.
Estimated market value
$7,653,500
Get a cash offer in 3 minutes
Find out how much your home could sell for in as little as 3 minutes with a no-obligation cash offer.
Estimated market value
$7,653,500
- California
- Los Angeles County
- Malibu
- 90265
- 27860 Winding Way
Nearby cities
Nearby neighborhoods
Nearby zip codes
Other Malibu Topics
