This stunning home offers an exceptional combination of comfort, privacy, and flexibility, thoughtfully designed to suit a variety of lifestyles. A spacious three-car garage provides abundant room for vehicles, storage, hobbies, or even a home gym. Tucked away on a quiet cul-de-sac, the property backs to protected reserve land with no rear neighbors, creating a serene backyard oasis highlighted by a tranquil natural stream and frequent visits from deer, birds, and other wildlife. Inside, the open-concept layout boasts excellent flow and is filled with natural light, creating a warm and inviting atmosphere throughout. A generous mother-in-law suite with a full bathroom offering the perfect setup for guests, multigenerational living, or potential rental income. The well-designed Jack-and-Jill bathroom adds both convenience and privacy, making it ideal for families. The expansive walkout basement features large windows for natural light, ample storage, and is pre-plumbed for a full bathroom—making it renovation-ready and perfect for future living space, entertainment, or recreation. The primary suite provides a relaxing retreat with a Jacuzzi tub for unwinding at the end of the day. Ideally located near parks, scenic trails, and nature while still just minutes from shopping, dining, and everyday conveniences, this home truly offers the best of peaceful living and modern accessibility.
Sold for $699,900
$699,900
27861 Weymouth Dr, Farmington Hills, MI 48334
4beds
5,267sqft
Single Family Residence
Built in 2001
0.87 Acres Lot
$710,700 Zestimate®
$133/sqft
$5,273 Estimated rent
Home value
$710,700
$675,000 - $753,000
$5,273/mo
Zestimate® history
Owner options
List your home for rent
$5,273/mo
Rent Zestimate®
Find your next renter with Zillow Rental Manager. Plus, with online applications, you can quickly screen prospective tenants – for free.
$5,273/mo
Rent Zestimate®
Refinance and save
$4,904/mo
Est. payment
Refinancing to a lower rate could help reduce your monthly payments and save thousands over the life of the loan.
$4,904/mo
Est. payment
Explore your selling options
Work with a Zillow partner agent
Leverage their expertise and Zillow's premium Showcase listings to get your home seen by more buyers.
Get startedList with your own agent
Get your home in front of millions of buyers by listing it on Zillow.
Learn how to do itSell it yourself
Take full control of how buyers see your home on Zillow by listing For Sale by Owner (FSBO).
List your homeWhat's special
Tranquil natural streamQuiet cul-de-sacAmple storageJacuzzi tubWell-designed jack-and-jill bathroomSerene backyard oasisWarm and inviting atmosphere
Zillow last checked:
Listing updated:
Listed by:
Jeff Glover 734-259-1100,
KW Professionals,
Christine Succurro 734-459-4700,
KW Professionals
Bought with:
Bethlehem Yimer, 6501458073
Anthony Djon Luxury Real Estate
Source: Realcomp II,MLS#: 20261000049
Facts & features
Interior
Bedrooms & bathrooms
- Bedrooms: 4
- Bathrooms: 4
- Full bathrooms: 3
- 1/2 bathrooms: 1
Primary bedroom
- Level: Second
- Area: 448
- Dimensions: 28 X 16
Bedroom
- Level: Second
- Area: 216
- Dimensions: 12 X 18
Bedroom
- Level: Second
- Area: 154
- Dimensions: 14 X 11
Bedroom
- Level: Second
- Area: 312
- Dimensions: 13 X 24
Primary bathroom
- Level: Second
- Area: 169
- Dimensions: 13 X 13
Other
- Level: Second
- Area: 30
- Dimensions: 6 X 5
Other
- Level: Second
- Area: 104
- Dimensions: 13 X 8
Other
- Level: Entry
- Area: 30
- Dimensions: 6 X 5
Bonus room
- Level: Entry
- Area: 140
- Dimensions: 10 X 14
Other
- Level: Entry
- Area: 154
- Dimensions: 11 X 14
Dining room
- Level: Entry
- Area: 210
- Dimensions: 14 X 15
Family room
- Level: Entry
- Area: 280
- Dimensions: 20 X 14
Kitchen
- Level: Entry
- Area: 180
- Dimensions: 12 X 15
Laundry
- Level: Entry
- Area: 255
- Dimensions: 15 X 17
Living room
- Level: Entry
- Area: 238
- Dimensions: 14 X 17
Other
- Level: Basement
- Area: 126
- Dimensions: 7 X 18
Other
- Level: Basement
- Area: 1656
- Dimensions: 46 X 36
Other
- Level: Basement
- Area: 50
- Dimensions: 10 X 5
Other
- Level: Basement
- Area: 105
- Dimensions: 5 X 21
Heating
- Forced Air, Natural Gas
Cooling
- Ceiling Fans, Central Air
Appliances
- Included: Dishwasher, Double Oven, Microwave
Features
- Basement: Finished,Walk Out Access
- Has fireplace: Yes
- Fireplace features: Gas, Great Room
Interior area
- Total interior livable area: 5,267 sqft
- Finished area above ground: 3,767
- Finished area below ground: 1,500
Property
Parking
- Total spaces: 3
- Parking features: Three Car Garage, Attached, Side Entrance
- Garage spaces: 3
Features
- Levels: Two
- Stories: 2
- Entry location: GroundLevelwSteps
- Patio & porch: Covered, Porch
- Pool features: None
Lot
- Size: 0.87 Acres
- Dimensions: 82 x 170 x 150 x 240
Details
- Parcel number: 2312477033
- Special conditions: Short Sale No,Standard
Construction
Type & style
- Home type: SingleFamily
- Architectural style: Colonial
- Property subtype: Single Family Residence
Materials
- Brick, Vinyl Siding
- Foundation: Basement, Poured
- Roof: Asphalt
Condition
- New construction: No
- Year built: 2001
Utilities & green energy
- Sewer: Public Sewer
- Water: Public
Community & HOA
Community
- Subdivision: HICKORY OAKS OCCPN 1191
HOA
- Has HOA: Yes
- HOA fee: $350 annually
Location
- Region: Farmington Hills
Financial & listing details
- Price per square foot: $133/sqft
- Tax assessed value: $358,510
- Annual tax amount: $15,069
- Date on market: 1/2/2026
- Cumulative days on market: 16 days
- Listing agreement: Exclusive Right To Sell
- Listing terms: Cash,Conventional,Va Loan
Price history
| Date | Event | Price |
|---|---|---|
| 2/3/2026 | Sold | $699,900$133/sqft |
Source:  Realcomp II #20261000049 Report a problem Realcomp II #20261000049 Report a problem | ||
| 1/18/2026 | Pending sale | $699,900$133/sqft |
Source: Realcomp II #20261000049 Report a problem | ||
| 1/2/2026 | Listed for sale | $699,900$133/sqft |
Source: Realcomp II #20261000049 Report a problem | ||
Public tax history
| Year | Property taxes | Tax assessment |
|---|---|---|
| 2025 | -- | $358,510 |
| 2024 | -- | $358,510 +5.8% |
| 2023 | -- | $338,860 +10% |
| 2022 | -- | $308,020 -1.6% |
| 2021 | -- | $312,870 +12% |
| 2020 | -- | $279,330 +9.8% |
| 2019 | -- | $254,390 +5.1% |
| 2018 | -- | $241,950 -0.4% |
| 2015 | -- | $242,850 +2.7% |
| 2014 | -- | $236,550 +1.1% |
| 2011 | -- | $233,870 -14.4% |
| 2010 | -- | $273,230 |
| 2009 | -- | $273,230 |
Find assessor info on the county website
Neighborhood: 48334
Nearby homes
- $816,2004 bd4 ba3.4k sqft29878 Bradmoor Ct, Farmington Hills, MI 48334Off Market
- $1,088,4004 bd5 ba4.2k sqft27860 Weymouth Dr, Farmington Hills, MI 48334Off Market
- $730,0004 bd5 ba4.1k sqft29826 Bradmoor Ct, Farmington Hills, MI 48334Sold
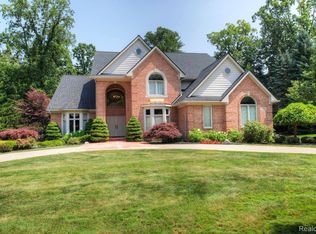
- $1,366,1006 bd5 ba5.2k sqft27784 Cheswick Dr, Farmington Hills, MI 48334Off Market

- $785,7004 bd2 ba3.2k sqft27874 Weymouth Dr, Farmington Hills, MI 48334Off Market
- $802,1004 bd3 ba3.4k sqft29770 Bradmoor Ct, Farmington Hills, MI 48334Off Market
- $961,8006 bd6 ba4.3k sqft27880 Weymouth Dr, Farmington Hills, MI 48334Off Market
- $2,994,000-- bd-- ba-- sqft30055 Northwestern Hwy, Farmington Hills, MI 48334Off Market
Nearby schools
GreatSchools rating
- 6/10Wood Creek Elementary SchoolGrades: K-5Distance: 0.4 mi
- 7/10Warner Upper Elementary SchoolGrades: 6-8Distance: 2 mi
- 8/10North Farmington High SchoolGrades: 9-12Distance: 2.8 mi
Get a cash offer in 3 minutes
Find out how much your home could sell for in as little as 3 minutes with a no-obligation cash offer.
Estimated market value
$710,700
Get a cash offer in 3 minutes
Find out how much your home could sell for in as little as 3 minutes with a no-obligation cash offer.
Estimated market value
$710,700
- Michigan
- Oakland County
- Farmington Hills
- 48334
- 27861 Weymouth Dr
Nearby cities
Nearby zip codes
Other Farmington Hills Topics
- Apartments for Rent in 48334
- Houses for Sale in 48334
- Houses for Rent in 48334
- 48334 Real Estate
- Farmington Hills Condos
- Houses for Sale in Farmington Hills
- Newest Listings in Farmington Hills
- Farmington Hills Home Values
- Farmington Hills Real Estate Agents
- Farmington Hills Refinance
- Farmington Hills Mortgage Rates
