A golden opportunity. This newer home boasts tasteful finishes throughout & spectacular views of Mt Baker, the Cascades & the Sound. Spacious & private, this setting affords tranquility, while also being close to all Kingston amenities. Once inside, the rest of the world fades away. The great room's high ceilings, stylish chef's kitchen, dining area & luxe living room open to a deck, fire pit & expansive lawn overlooking the breathtaking vista. Upstairs boasts an enviable primary suite & en suite bath with a view. Two additional bedrooms & an office upstairs, combined with an additional bedroom & TV room on the main level give this gem the kind of flexibility everyone is looking for. Plenty of room for a garage & gardening. Beach access.
Sold
Listed by: Windermere RE West Sound Inc. • Joni Kimmel
Bought with: COMPASS
$1,125,000
27862 Sandy Beach Lane NE, Kingston, WA 98346
4beds
3,302sqft
Single Family Residence
Built in 2020
1.74 Acres Lot
$1,164,900 Zestimate®
$341/sqft
$4,177 Estimated rent
Home value
$1,164,900
$1.06M - $1.27M
$4,177/mo
Zestimate® history
Owner options
List your home for rent
$4,177/mo
Rent Zestimate®
Find your next renter with Zillow Rental Manager. Plus, with online applications, you can quickly screen prospective tenants – for free.
$4,177/mo
Rent Zestimate®
Refinance and save
$6,769/mo
Est. payment
Refinancing to a lower rate could help reduce your monthly payments and save thousands over the life of the loan.
$6,769/mo
Est. payment
Explore your selling options
Work with a Zillow partner agent
Leverage their expertise and Zillow's premium Showcase listings to get your home seen by more buyers.
Get startedList with your own agent
Get your home in front of millions of buyers by listing it on Zillow.
Learn how to do itSell it yourself
Take full control of how buyers see your home on Zillow by listing For Sale by Owner (FSBO).
List your homeWhat's special
Enviable primary suiteExpansive lawnDining areaFire pit
Zillow last checked:
Listing updated:
Listed by:
Joni Kimmel,
Windermere RE West Sound Inc.,
Bridget Young,
Windermere RE West Sound Inc.
Bought with:
Tamara Tobler, 21027802
COMPASS
Source: NWMLS as distributed by MLS GRID,MLS#: 2359884
Facts & features
Interior
Bedrooms & bathrooms
- Bedrooms: 4
- Bathrooms: 4
- Full bathrooms: 3
- 1/2 bathrooms: 1
- Main level bathrooms: 2
- Main level bedrooms: 1
Bedroom
- Level: Main
Bathroom full
- Level: Main
Other
- Level: Main
Bonus room
- Level: Main
Dining room
- Level: Main
Entry hall
- Level: Main
Family room
- Level: Main
Great room
- Level: Main
Kitchen with eating space
- Level: Main
Utility room
- Level: Main
Heating
- Fireplace, Heat Pump, Electric, Propane
Cooling
- Heat Pump
Appliances
- Included: Dishwasher(s), Double Oven, Dryer(s), Refrigerator(s), Washer(s), Water Heater: Electric, Water Heater Location: Upper Hall Closet
Features
- Bath Off Primary, Ceiling Fan(s), Dining Room
- Flooring: Ceramic Tile, Hardwood, Carpet
- Windows: Double Pane/Storm Window
- Basement: None
- Number of fireplaces: 1
- Fireplace features: Gas, Main Level: 1, Fireplace
Interior area
- Total structure area: 3,302
- Total interior livable area: 3,302 sqft
Property
Parking
- Parking features: Driveway, RV Parking
Features
- Levels: Two
- Stories: 2
- Entry location: Main
- Patio & porch: Bath Off Primary, Ceiling Fan(s), Ceramic Tile, Double Pane/Storm Window, Dining Room, Fireplace, Hot Tub/Spa, Walk-In Pantry, Water Heater
- Has spa: Yes
- Spa features: Indoor
- Has view: Yes
- View description: Sound
- Has water view: Yes
- Water view: Sound
Lot
- Size: 1.74 Acres
- Features: Dead End Street, Paved, Secluded, Deck, High Speed Internet, Hot Tub/Spa, Outbuildings, RV Parking, Shop
- Topography: Level,Steep Slope
- Residential vegetation: Garden Space, Wooded
Details
- Parcel number: 24270220592001
- Zoning description: Jurisdiction: County
- Special conditions: Standard
- Other equipment: Leased Equipment: Propane
Construction
Type & style
- Home type: SingleFamily
- Architectural style: Contemporary,2 Story
- Property subtype: Single Family Residence
Materials
- Cement/Concrete
- Foundation: Poured Concrete
- Roof: Composition
Condition
- Very Good
- Year built: 2020
- Major remodel year: 2020
Details
- Builder name: John Trapp
Utilities & green energy
- Electric: Company: Puget Sound Energy
- Sewer: Septic Tank, Company: Septic
- Water: Public, Company: Kitsap PUD
- Utilities for property: Centurylink
Community & HOA
Community
- Subdivision: Kingston
Location
- Region: Kingston
Financial & listing details
- Price per square foot: $341/sqft
- Tax assessed value: $1,067,450
- Annual tax amount: $9,282
- Date on market: 6/5/2025
- Cumulative days on market: 412 days
- Listing terms: Conventional
- Inclusions: Dishwasher(s), Double Oven, Dryer(s), LeasedEquipment, Refrigerator(s), Washer(s)
Price history
| Date | Event | Price |
|---|---|---|
| 5/9/2025 | Sold | $1,125,000+2.5%$341/sqft |
Source:  NWMLS as distributed by MLS GRID #2359884 Report a problem NWMLS as distributed by MLS GRID #2359884 Report a problem | ||
| 4/19/2025 | Pending sale | $1,098,000$333/sqft |
Source: NWMLS as distributed by MLS GRID #2359884 Report a problem | ||
| 4/15/2025 | Listed for sale | $1,098,000+91%$333/sqft |
Source: NWMLS as distributed by MLS GRID #2359884 Report a problem | ||
| 6/9/2015 | Sold | $575,000+538.9%$174/sqft |
Source: NWMLS as distributed by MLS GRID #778560 Report a problem | ||
| 10/13/2004 | Sold | $90,000$27/sqft |
Source: Public Record Report a problem | ||
Public tax history
| Year | Property taxes | Tax assessment |
|---|---|---|
| 2025 | $9,728 +6.4% | $1,067,450 +4.5% |
| 2024 | $9,144 +3.4% | $1,021,710 |
| 2023 | $8,845 -1.5% | $1,021,710 |
| 2022 | $8,982 +11.8% | $1,021,710 +17.5% |
| 2021 | $8,034 +7% | $869,180 +17.4% |
| 2020 | $7,506 +631.4% | $740,110 +640.7% |
| 2019 | $1,026 -48.1% | $99,920 -80.6% |
| 2018 | $1,978 -67.2% | $516,040 |
| 2017 | $6,025 -2% | $516,040 +13.7% |
| 2016 | $6,148 +4.2% | $453,860 +11.4% |
| 2015 | $5,902 | $407,580 +2.2% |
| 2014 | $5,902 +11.8% | $398,900 +5.6% |
| 2013 | $5,277 +14.8% | $377,760 -1.1% |
| 2012 | $4,598 -5.4% | $381,990 -11.8% |
| 2011 | $4,862 -2.3% | $433,010 -9.9% |
| 2010 | $4,976 +0.7% | $480,820 -8.2% |
| 2009 | $4,941 -0.6% | $524,030 -4% |
| 2008 | $4,971 +4.2% | $545,640 +12.7% |
| 2007 | $4,770 | $484,080 |
Find assessor info on the county website
Neighborhood: 98346
Nearby homes
- $2,498,0003 bd4 ba4.6k sqft27865 Sandy Beach Ln NE, Kingston, WA 98346For Sale
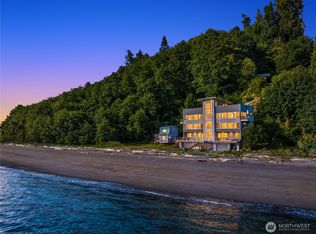
- $1,150,0002 bd4 ba2.2k sqft12048 NE Apple Tree Point Ln, Kingston, WA 98346Sold
- $2,382,0003 bd6 ba5.6k sqft28395 Sandy Beach Ln NE, Kingston, WA 98346Sold

- $2,914,9005 bd6 ba5.2k sqft12112 NE Apple Cove Ln, Kingston, WA 98346Off Market

- $2,245,0003 bd4 ba3.6k sqft12084 NE Apple Tree Point Ln, Kingston, WA 98346Sold
- $728,5001 bd2 ba1.1k sqft28459 Sandy Beach Ln NE, Kingston, WA 98346Off Market
- $1,050,0004 bd3 ba2.9k sqft27769 McIntosh Loop NE, Kingston, WA 98346Sold
- $829,9003 bd3 ba2.3k sqft27817 McIntosh Loop NE, Kingston, WA 98346Sold
Nearby schools
GreatSchools rating
- 6/10Richard Gordon Elementary SchoolGrades: PK-5Distance: 1.5 mi
- 3/10Kingston Middle SchoolGrades: 6-8Distance: 2.2 mi
- 9/10Kingston High SchoolGrades: 9-12Distance: 1.8 mi
Schools provided by the listing agent
- Elementary: Richard Gordon Elem
- Middle: Kingston Middle
- High: Kingston High School
Source: NWMLS as distributed by MLS GRID. This data may not be complete. We recommend contacting the local school district to confirm school assignments for this home.
Get a cash offer in 3 minutes
Find out how much your home could sell for in as little as 3 minutes with a no-obligation cash offer.
Estimated market value
$1,164,900
Get a cash offer in 3 minutes
Find out how much your home could sell for in as little as 3 minutes with a no-obligation cash offer.
Estimated market value
$1,164,900
- Washington
- Kitsap County
- Kingston
- 98346
- 27862 Sandy Beach Lane NE
Nearby cities
Nearby zip codes
Other Kingston Topics
