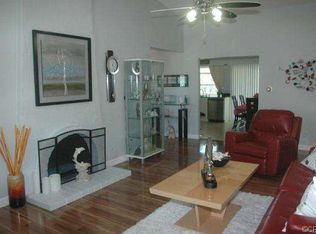
A captivating, prime location at the very end of a quiet cul-de-sac street, 27862 Via Silva will wow you with amazing views from every room! Located in the highly sought-after gated 55+ community of Casta Del Sol in Mission Viejo, this beautifully refreshed single-story attached home is ideally situated on a large corner lot at the end of a quiet cul-de-sac. With its added privacy and a peaceful setting, the spacious side and front yard is perfect for pets and guests. Step inside to discover a light and bright interior with extensive upgrades throughout. Offering 2 bedrooms and 1 bathroom, it features all new interior paint, new flooring, and new recessed lighting that provides bright, even illumination, creating a fresh and welcoming setting. The kitchen has been thoughtfully updated for both style and functionality. Home cooks will love the new oven and cooktop, while convenient pots and pans drawers and a pantry with pull-out shelves make storage and organization easy. A sliding glass door off the kitchen allows a delightful natural breeze to flow through the home, enhancing the airy and comfortable atmosphere. The expansive living room showcases soaring vaulted ceilings and a cozy fireplace. The bathroom has been refreshed with a new toilet, mirror, shower head, medicine cabinet, light fixture, and a whisper quiet exhaust fan. The attached one-car garage includes built-in cabinet storage and washer/dryer hookups, adding convenience and extra functionality for everyday living. Practical improvements such as a brand new water heater provide additional peace of mind. Located within the beautiful, guard-gated community of Casta Del Sol, residents enjoy access to a variety of resort-style amenities, clubs, and activities. Buyers can opt to join nearby Lake Mission Viejo, with its summer concerts, boating, party boats, fishing, and more! This move-in ready home is a wonderful opportunity to enjoy comfort, community, and the relaxed lifestyle that you deserve. Schedule your private showing today.
Sold for $740,000
Listed by: Coldwell Banker Realty • Cindy Beth Gildersleeve • Contact: 949-837-5700
Bought with: Berkshire Hathaway HomeService
$740,000
27862 Via Silva, Mission Viejo, CA 92692
2beds
969sqft
Single Family Residence
Built in 1974
2,565 Square Feet Lot
$744,800 Zestimate®
$764/sqft
$3,269 Estimated rent
Home value
$744,800
$685,000 - $804,000
$3,269/mo
Zestimate® history
Owner options
List your home for rent
$3,269/mo
Rent Zestimate®
Find your next renter with Zillow Rental Manager. Plus, with online applications, you can quickly screen prospective tenants – for free.
$3,269/mo
Rent Zestimate®
Refinance and save
$5,296/mo
Est. payment
Refinancing to a lower rate could help reduce your monthly payments and save thousands over the life of the loan.
$5,296/mo
Est. payment
Explore your selling options
Work with a Zillow partner agent
Leverage their expertise and Zillow's premium Showcase listings to get your home seen by more buyers.
Get startedList with your own agent
Get your home in front of millions of buyers by listing it on Zillow.
Learn how to do itSell it yourself
Take full control of how buyers see your home on Zillow by listing For Sale by Owner (FSBO).
List your homeWhat's special
Cozy fireplaceAll new interior paintNew flooringNew oven and cooktop
Zillow last checked:
Listing updated:
Listed by:
Cindy Beth Gildersleeve DRE #02077976 954-817-4320,
Coldwell Banker Realty,
Denise Fortain-Hall DRE #01001274,
Coldwell Banker Realty
Bought with:
Lynnell Honda, DRE #01367023
Berkshire Hathaway HomeService
Tony Silva, DRE #01388576
Berkshire Hathaway HomeService
Source: CRMLS,MLS#: OC26054611 Originating MLS: California Regional MLS
Originating MLS: California Regional MLSFacts & features
Interior
Bedrooms & bathrooms
- Bedrooms: 2
- Bathrooms: 1
- Full bathrooms: 1
- Main level bathrooms: 1
- Main level bedrooms: 2
Rooms
- Room types: Bedroom, Entry/Foyer, Kitchen, Living Room, Primary Bedroom, Other
Primary bedroom
- Features: Main Level Primary
Bedroom
- Features: All Bedrooms Down
Bedroom
- Features: Bedroom on Main Level
Bathroom
- Features: Bathroom Exhaust Fan, Separate Shower, Tile Counters
Kitchen
- Features: Pots & Pan Drawers, Tile Counters
Other
- Features: Walk-In Closet(s)
Heating
- Natural Gas
Cooling
- Central Air
Appliances
- Included: Dishwasher, Electric Cooktop, Electric Oven, Disposal, Gas Water Heater, Microwave
- Laundry: Washer Hookup, Electric Dryer Hookup, Gas Dryer Hookup, In Garage
Features
- Eat-in Kitchen, High Ceilings, Pantry, Recessed Lighting, Storage, Tile Counters, Unfurnished, All Bedrooms Down, Bedroom on Main Level, Main Level Primary, Walk-In Closet(s)
- Flooring: Tile, Vinyl
- Windows: Blinds, Screens
- Has fireplace: Yes
- Fireplace features: Living Room
- Common walls with other units/homes: 1 Common Wall
Interior area
- Total interior livable area: 969 sqft
Property
Parking
- Total spaces: 2
- Parking features: Concrete, Direct Access, Door-Single, Garage Faces Front, Garage, Garage Door Opener
- Attached garage spaces: 1
- Uncovered spaces: 1
Features
- Levels: One
- Stories: 1
- Entry location: Ground level with step
- Patio & porch: Brick, Covered, Front Porch, Patio
- Pool features: Association
- Has spa: Yes
- Spa features: Association
- Fencing: Good Condition,Partial,Wood
- Has view: Yes
- View description: City Lights, Mountain(s), Neighborhood, Panoramic, Trees/Woods
Lot
- Size: 2,565 Square Feet
- Features: Corner Lot, Cul-De-Sac, Front Yard, Lawn, Landscaped, Sprinkler System
Details
- Parcel number: 80801241
- Special conditions: Standard
Construction
Type & style
- Home type: SingleFamily
- Property subtype: Single Family Residence
- Attached to another structure: Yes
Materials
- Roof: Tile
Condition
- Updated/Remodeled,Termite Clearance
- New construction: No
- Year built: 1974
Utilities & green energy
- Sewer: Sewer Tap Paid
- Water: Public
- Utilities for property: Electricity Connected, Natural Gas Connected, Sewer Connected, Water Connected
Community & HOA
Community
- Features: Biking, Curbs, Hiking, Park, Storm Drain(s), Street Lights, Suburban, Sidewalks
- Security: Carbon Monoxide Detector(s), Fire Detection System, Gated with Attendant, 24 Hour Security, Smoke Detector(s)
- Senior community: Yes
- Subdivision: Casta Del Sol - Pud (Cs)
HOA
- Has HOA: Yes
- Amenities included: Bocce Court, Billiard Room, Clubhouse, Controlled Access, Maintenance Grounds, Maintenance Front Yard, Pool, Pet Restrictions, Recreation Room, Guard, Spa/Hot Tub, Security, Tennis Court(s)
- HOA fee: $590 monthly
- HOA name: Casta del Sol
- HOA phone: 949-716-3998
Location
- Region: Mission Viejo
Financial & listing details
- Price per square foot: $764/sqft
- Tax assessed value: $69,357
- Annual tax amount: $720
- Date on market: 3/13/2026
- Cumulative days on market: 3 days
- Listing terms: Submit
Price history
| Date | Event | Price |
|---|---|---|
| 4/1/2026 | Sold | $740,000+0.1%$764/sqft |
Source:  CRMLS #OC26054611 Report a problem CRMLS #OC26054611 Report a problem | ||
| 3/26/2026 | Pending sale | $739,000$763/sqft |
Source: CRMLS #OC26054611 Report a problem | ||
| 3/17/2026 | Contingent | $739,000$763/sqft |
Source: CRMLS #OC26054611 Report a problem | ||
| 3/13/2026 | Listed for sale | $739,000$763/sqft |
Source: CRMLS #OC26054611 Report a problem | ||
| 2/8/2020 | Listing removed | $2,200$2/sqft |
Source: HomeSmart, Evergreen Realty #OC19274626 Report a problem | ||
| 12/6/2019 | Listed for rent | $2,200+4.8%$2/sqft |
Source: HomeSmart, Evergreen Realty #OC19274626 Report a problem | ||
| 12/17/2018 | Listing removed | $2,100$2/sqft |
Source: CENTURY 21 Beachside, Realtors #OC18240904 Report a problem | ||
| 11/12/2018 | Price change | $2,100-4.5%$2/sqft |
Source: CENTURY 21 Beachside, Realtors #OC18240904 Report a problem | ||
| 10/6/2018 | Listed for rent | $2,200+4.8%$2/sqft |
Source: Century 21 Beachside MV #OC18240904 Report a problem | ||
| 5/31/2018 | Listing removed | $2,100$2/sqft |
Source: CENTURY 21 Beachside, Realtors #OC18066593 Report a problem | ||
| 3/27/2018 | Listed for rent | $2,100+10.5%$2/sqft |
Source: CENTURY 21 Beachside, Realtors #OC18066593 Report a problem | ||
| 9/18/2014 | Listing removed | $1,900$2/sqft |
Source: Century 21 Beachside MV #OC14179908 Report a problem | ||
| 8/4/2014 | Listed for rent | $1,900$2/sqft |
Source: Century 21 Beachside MV #OC14165070 Report a problem | ||
Public tax history
| Year | Property taxes | Tax assessment |
|---|---|---|
| 2025 | $720 +1.7% | $69,357 +2% |
| 2024 | $708 +2.1% | $67,998 +2% |
| 2023 | $694 +1.9% | $66,665 +2% |
| 2022 | $681 +2% | $65,358 +2% |
| 2021 | $667 +1% | $64,077 +1% |
| 2020 | $661 | $63,420 +2% |
| 2019 | $661 +1.9% | $62,177 +2% |
| 2018 | $648 +4% | $60,958 +2% |
| 2017 | $623 | $59,763 +2% |
| 2016 | $623 +1.9% | $58,592 +1.5% |
| 2015 | $612 +0.8% | $57,712 +2% |
| 2014 | $607 | $56,582 +0.5% |
| 2013 | -- | $56,327 +2% |
| 2012 | -- | $55,223 +2% |
| 2011 | -- | $54,141 +0.8% |
| 2010 | -- | $53,737 -0.2% |
| 2009 | -- | $53,866 +2% |
| 2008 | -- | $52,810 +2% |
| 2007 | -- | $51,775 +2% |
| 2006 | -- | $50,760 +2% |
| 2005 | -- | $49,765 +2% |
| 2004 | -- | $48,790 +1.9% |
| 2003 | -- | $47,896 +2% |
| 2002 | -- | $46,957 +2% |
| 2001 | $463 +1.4% | $46,037 +2% |
| 2000 | $456 | $45,135 |
Find assessor info on the county website
Neighborhood: 92692
Nearby homes
- $792,9002 bd1 ba1k sqft27872 Via Silva, Mission Viejo, CA 92692Off Market
- $749,2002 bd1 ba1k sqft27852 Via Silva, Mission Viejo, CA 92692Off Market
- $762,2002 bd1 ba1k sqft27842 Via Silva, Mission Viejo, CA 92692Off Market
- $739,9002 bd2 ba1k sqft27882 Via Silva, Mission Viejo, CA 92692Sold
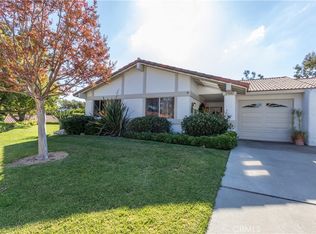
- $815,5002 bd2 ba1k sqft27861 Via Silva, Mission Viejo, CA 92692Off Market
- $685,0002 bd2 ba1k sqft27871 Via Silva, Mission Viejo, CA 92692Sold
- $681,7002 bd2 ba1k sqft27851 Via Silva, Mission Viejo, CA 92692Off Market
- $675,0002 bd2 ba1k sqft27881 Via Silva, Mission Viejo, CA 92692Sold
Nearby schools
GreatSchools rating
- 10/10Castille Elementary SchoolGrades: K-5Distance: 0.8 mi
- 9/10Newhart Middle SchoolGrades: 6-8Distance: 1.2 mi
- 9/10Capistrano Valley High SchoolGrades: 9-12Distance: 5.3 mi
Get a cash offer in 3 minutes
Find out how much your home could sell for in as little as 3 minutes with a no-obligation cash offer.
Estimated market value
$744,800
Get a cash offer in 3 minutes
Find out how much your home could sell for in as little as 3 minutes with a no-obligation cash offer.
Estimated market value
$744,800
- California
- Orange County
- Mission Viejo
- 92692
- 27862 Via Silva
Nearby cities
Nearby zip codes
Other Mission Viejo Topics
