Don’t miss this opportunity! Looking for a home with BIG, BEAUTIFUL spaces, a ONE-OF-A-KIND garage, and room to make it your own? Well, look no further—this spacious 4-bedroom, 2.5-bath beauty in the heart of Silver Lakes is patiently waiting for someone to love it as much as it deserves. Nestled at the end of a cul-de-sac, this home is full of unique and intriguing spaces, just waiting for the right person to bring their vision to life.
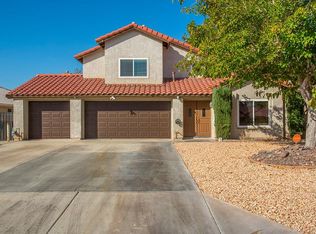
Let’s talk about that GARAGE—because WOW. At 809 sq. ft., with a massive 10.5-foot door height and 38-foot depth, this garage is more than just a parking space—it’s a dream come true for car enthusiasts, adventurers, and hobbyists alike. Built-in storage and an air compressor hose system make it the perfect place to tinker, create, and store all your toys—boats, RVs, motorcycles, or whatever fuels your passion.
But this house is more than just its jaw-dropping garage. The primary suite on the main floor offers privacy and comfort, featuring two walk-in closets and an en-suite bath. Upstairs, three spacious, personality-filled bedrooms, each with walk-in closets and extra storage, are waiting to be transformed into cozy retreats, creative spaces, or whatever your heart desires. And let’s not forget the second-floor balcony, where you can wake up to unobstructed sunrise views—the perfect way to start your day.
The indoor laundry room adds convenience, while the concrete patio off the kitchen and dining area is ready to become your go-to spot for barbecues, outdoor dining, and making memories under the stars.
Location? It doesn’t get better. Within walking distance to the Silver Lakes Association clubhouse, you'll have access to a gym, pool, spa, sauna, tennis and pickleball courts, banquet facilities, and more. Love the water? You’re close to the popular North Beach and seasonally stocked lakes for fishing, swimming, and paddleboarding—no license required! The 27-hole championship golf course is just around the corner, and the equestrian center, playgrounds, BBQ areas, and even a dog park make this community truly special.
This isn’t just a house—it’s a home waiting for the right match. It’s full of potential, personality, and possibilities. Whether you're looking for space to play, create, or simply relax, this home is ready to welcome you.
Could this be "the one"? Make it yours today.
Sold for $360,000
Listed by: eXp Realty of Southern CA Inc. • Alysha Phillips • Contact: 888-294-1415
Bought with: Homequest Real Estate
$360,000
27864 Fairacres Ln, Helendale, CA 92342
4beds
2,416sqft
Single Family Residence
Built in 1980
7,800 Square Feet Lot
$356,100 Zestimate®
$149/sqft
$3,077 Estimated rent
Home value
$356,100
$320,000 - $395,000
$3,077/mo
Zestimate® history
Owner options
List your home for rent
$3,077/mo
Rent Zestimate®
Find your next renter with Zillow Rental Manager. Plus, with online applications, you can quickly screen prospective tenants – for free.
$3,077/mo
Rent Zestimate®
Refinance and save
$2,505/mo
Est. payment
Refinancing to a lower rate could help reduce your monthly payments and save thousands over the life of the loan.
$2,505/mo
Est. payment
Explore your selling options
Work with a Zillow partner agent
Leverage their expertise and Zillow's premium Showcase listings to get your home seen by more buyers.
Get startedList with your own agent
Get your home in front of millions of buyers by listing it on Zillow.
Learn how to do itSell it yourself
Take full control of how buyers see your home on Zillow by listing For Sale by Owner (FSBO).
List your homeWhat's special
Second-floor balconyUnobstructed sunrise viewsEn-suite bathTwo walk-in closetsBuilt-in storageWalk-in closetsIndoor laundry room
Zillow last checked:
Listing updated:
Listed by:
Alysha Phillips DRE #02232749 888-294-1415,
eXp Realty of Southern CA Inc.
Bought with:
Jesus Leo Cruz, DRE #01830483
Homequest Real Estate
Source: CRMLS,MLS#: HD24254749 Originating MLS: California Regional MLS
Originating MLS: California Regional MLSFacts & features
Interior
Bedrooms & bathrooms
- Bedrooms: 4
- Bathrooms: 3
- Full bathrooms: 2
- 1/2 bathrooms: 1
- Main level bathrooms: 2
- Main level bedrooms: 1
Rooms
- Room types: Entry/Foyer, Kitchen, Laundry, Living Room, Primary Bedroom, Other, Dining Room
Primary bedroom
- Features: Main Level Primary
Bathroom
- Features: Full Bath on Main Level
Other
- Features: Walk-In Closet(s)
Heating
- Central
Cooling
- Central Air, Evaporative Cooling, Whole House Fan, Wall/Window Unit(s)
Appliances
- Included: Microwave
- Laundry: Electric Dryer Hookup, Gas Dryer Hookup, Inside, Laundry Room
Features
- Balcony, Separate/Formal Dining Room, Pantry, Main Level Primary, Walk-In Closet(s)
- Flooring: Carpet, Laminate
- Has fireplace: Yes
- Fireplace features: Living Room, Wood Burning
- Common walls with other units/homes: No Common Walls
Interior area
- Total interior livable area: 2,416 sqft
Property
Parking
- Total spaces: 6
- Parking features: Concrete, Door-Single, Driveway, Garage Faces Front, Garage, Oversized, RV Potential, RV Access/Parking, Storage, Workshop in Garage
- Attached garage spaces: 2
- Uncovered spaces: 4
Features
- Levels: Two
- Stories: 2
- Entry location: Front
- Patio & porch: Concrete, Rooftop
- Pool features: Community, Heated, In Ground, Association
- Has spa: Yes
- Spa features: Association, Community, In Ground
- Fencing: Block,Wood
- Has view: Yes
- View description: Desert, Golf Course, Mountain(s)
Lot
- Size: 7,800 Square Feet
- Features: Close to Clubhouse, Cul-De-Sac, Landscaped, Rocks, Sprinkler System
Details
- Parcel number: 0467381040000
- Zoning: RS
- Special conditions: Standard
Construction
Type & style
- Home type: SingleFamily
- Property subtype: Single Family Residence
Materials
- Stucco
- Foundation: Slab
- Roof: Tile
Condition
- New construction: No
- Year built: 1980
Utilities & green energy
- Electric: 220 Volts in Garage, 220 Volts in Laundry
- Sewer: Public Sewer
- Water: Public
- Utilities for property: Electricity Connected, Natural Gas Connected, Sewer Connected, Water Connected
Community & HOA
Community
- Features: Dog Park, Golf, Stable(s), Lake, Park, Rural, Street Lights, Suburban, Fishing, Pool
- Security: Carbon Monoxide Detector(s), Smoke Detector(s)
HOA
- Has HOA: Yes
- Amenities included: Call for Rules, Clubhouse, Dog Park, Fitness Center, Fire Pit, Golf Course, Maintenance Grounds, Meeting/Banquet/Party Room, Outdoor Cooking Area, Other Courts, Barbecue, Picnic Area, Paddle Tennis, Playground, Pickleball, Pool, RV Parking, Sauna, Spa/Hot Tub, Storage, Tennis Court(s)
- HOA fee: $224 monthly
- HOA name: Silver Lakes Association
- HOA phone: 760-245-1606
Location
- Region: Helendale
Financial & listing details
- Price per square foot: $149/sqft
- Tax assessed value: $180,289
- Annual tax amount: $2,512
- Date on market: 1/2/2025
- Cumulative days on market: 158 days
- Listing terms: Cash,Conventional,FHA,USDA Loan,VA Loan
- Inclusions: Microwave, Dishwasher
- Exclusions: Refrigerator and freezer located in the garage. Truck in driveway and truck in garage.
Price history
| Date | Event | Price |
|---|---|---|
| 7/21/2025 | Sold | $360,000-4.8%$149/sqft |
Source:  CRMLS #HD24254749 Report a problem CRMLS #HD24254749 Report a problem | ||
| 6/11/2025 | Pending sale | $378,000$156/sqft |
Source: CRMLS #HD24254749 Report a problem | ||
| 5/6/2025 | Price change | $378,000-3.1%$156/sqft |
Source: CRMLS #HD24254749 Report a problem | ||
| 3/28/2025 | Price change | $390,000-2.4%$161/sqft |
Source: CRMLS #HD24254749 Report a problem | ||
| 3/1/2025 | Price change | $399,500-2.3%$165/sqft |
Source: CRMLS #HD24254749 Report a problem | ||
| 1/3/2025 | Listed for sale | $409,000+192.1%$169/sqft |
Source: CRMLS #HD24254749 Report a problem | ||
| 3/20/2009 | Sold | $140,000-49%$58/sqft |
Source: Public Record Report a problem | ||
| 1/23/2008 | Sold | $274,756-48.2%$114/sqft |
Source: Public Record Report a problem | ||
| 12/22/2006 | Sold | $530,000+43.2%$219/sqft |
Source: Public Record Report a problem | ||
| 6/19/2006 | Sold | $370,000+59.8%$153/sqft |
Source: Public Record Report a problem | ||
| 2/28/2006 | Sold | $231,500$96/sqft |
Source: Public Record Report a problem | ||
Public tax history
| Year | Property taxes | Tax assessment |
|---|---|---|
| 2025 | $2,512 +7% | $180,289 +2% |
| 2024 | $2,348 +0.8% | $176,754 +2% |
| 2023 | $2,330 +1.3% | $173,288 +2% |
| 2022 | $2,300 +1.9% | $169,891 +2% |
| 2021 | $2,257 +1.9% | $166,560 +1% |
| 2020 | $2,215 +1% | $164,852 +2% |
| 2019 | $2,194 -14% | $161,619 +2% |
| 2018 | $2,550 +20.1% | $158,450 +2% |
| 2017 | $2,123 | $155,343 +2% |
| 2016 | $2,123 +1.2% | $152,297 +1.5% |
| 2015 | $2,099 +5.3% | $150,009 +2% |
| 2014 | $1,994 | $147,070 +0.5% |
| 2013 | -- | $146,405 +2% |
| 2012 | -- | $143,534 +2% |
| 2011 | -- | $140,720 +0.8% |
| 2010 | -- | $139,669 -45.2% |
| 2009 | -- | $255,000 -52.8% |
| 2008 | -- | $540,600 +131.6% |
| 2007 | -- | $233,456 +2% |
| 2006 | -- | $228,878 +2% |
| 2005 | -- | $224,390 +8.5% |
| 2004 | -- | $206,900 +53.3% |
| 2003 | -- | $135,000 |
| 2002 | -- | $135,000 |
| 2001 | -- | $135,000 -18.6% |
| 2000 | -- | $165,876 |
Find assessor info on the county website
Neighborhood: 92342
Nearby homes
- $340,9003 bd2 ba1.2k sqft27874 Fairacres Ln, Helendale, CA 92342Off Market
- $399,2004 bd3 ba2.1k sqft27854 Fairacres Ln, Helendale, CA 92342Off Market
- $329,0003 bd2 ba1.6k sqft27882 Fair Acres Ln, Helendale, CA 92342Off Market

- $429,8003 bd3 ba2.1k sqft27842 Fairacres Ln, Helendale, CA 92342Off Market
- $390,0003 bd2 ba1.9k sqft27865 Fairacres Ln, Helendale, CA 92342Sold
- $263,1002 bd2 ba1k sqft27894 Fairacres Ln, Helendale, CA 92342Off Market
- $332,4002 bd2 ba1.7k sqft27875 Fairacres Ln, Helendale, CA 92342Off Market
- $352,1003 bd2 ba1.4k sqft27855 Fairacres Ln, Helendale, CA 92342Off Market
Nearby schools
GreatSchools rating
- 6/10Helendale Elementary SchoolGrades: K-6Distance: 1 mi
- 3/10Riverview Middle SchoolGrades: 7-8Distance: 1.7 mi
- 3/10Adelanto High SchoolGrades: 9-12Distance: 16.5 mi
Get a cash offer in 3 minutes
Find out how much your home could sell for in as little as 3 minutes with a no-obligation cash offer.
Estimated market value
$356,100
Get a cash offer in 3 minutes
Find out how much your home could sell for in as little as 3 minutes with a no-obligation cash offer.
Estimated market value
$356,100
- California
- San Bernardino County
- Helendale
- 92342
- 27864 Fairacres Ln
Nearby cities
Nearby zip codes
Other Helendale Topics
