BACK ON MARKET and MOVE IN READY! Welcome to resort-style living in the heart of Mission Viejo! Nestled in the highly sought-after 55+ Casta Del Sol community, this remodeled 3 Bed, 2 Bath on a corner lot is a show stopper from the moment you step inside, you’ll be greeted by a light-filled, open-concept layout that exudes warmth and sophistication. The completely remodeled interior features a modern kitchen with quartz countertops, shaker cabinetry, and a stunning butcher block island, stainless appliances and a drawer microwave. Every detail has been thoughtfully designed, from the contemporary designer tile fireplace to the epoxy-finished garage. The primary suite is generously sized and boasts a double vanity with trough sink, wall-mounted faucets, and a walk-in tiled shower. The 2nd bedroom has a large wall mounted TV, oversized closet and it's own patio. A brand new set of barn doors lead to a den/3rd bedroom offering a flexible space for extra guests or a home office. Throughout the home, you’ll find brushed gold hardware, NEW luxury laminate flooring throughout, fresh designer paint, and new windows and doors that flood the home with natural light. Outside, enjoy three separate sitting areas, offering plenty of options for sun or shade, and a spacious private back patio perfect for relaxing or entertaining. But the real gem is the Casta Del Sol lifestyle: Guard-gated for peace of mind, Two recreation centers with pools, hot tubs, and fitness facilities. Pickleball and tennis courts. Billiards, craft rooms, and a library. Dozens of clubs, social events, and classes to stay active and engaged. This home truly checks every box for active adult living. Turnkey, stylish, and situated in one of South Orange County’s most desirable communities — this is the one you’ve been waiting for! 2 Large TVs, Deep Freezer in Garage, Washer and Dryer and BBQ all INCLUDED!
Sold for $985,000
Listed by: Berkshire Hathaway HomeService • Brandi Brotherton • Contact: 949-899-2101
Bought with: SolTerra Estates & Lending Inc
$985,000
27865 Espinoza, Mission Viejo, CA 92692
3beds
1,410sqft
Single Family Residence
Built in 1977
3,478 Square Feet Lot
$972,300 Zestimate®
$699/sqft
$4,255 Estimated rent
Home value
$972,300
$924,000 - $1.02M
$4,255/mo
Zestimate® history
Owner options
List your home for rent
$4,255/mo
Rent Zestimate®
Find your next renter with Zillow Rental Manager. Plus, with online applications, you can quickly screen prospective tenants – for free.
$4,255/mo
Rent Zestimate®
Refinance and save
$6,729/mo
Est. payment
Refinancing to a lower rate could help reduce your monthly payments and save thousands over the life of the loan.
$6,729/mo
Est. payment
Explore your selling options
Work with a Zillow partner agent
Leverage their expertise and Zillow's premium Showcase listings to get your home seen by more buyers.
Get startedList with your own agent
Get your home in front of millions of buyers by listing it on Zillow.
Learn how to do itSell it yourself
Take full control of how buyers see your home on Zillow by listing For Sale by Owner (FSBO).
List your homeWhat's special
Zillow last checked:
Listing updated:
Listed by:
Brandi Brotherton DRE #01943336 949-899-2101,
Berkshire Hathaway HomeService
Bought with:
Carla Hastings, DRE #01932800
SolTerra Estates & Lending Inc
Source: CRMLS,MLS#: OC25273724 Originating MLS: California Regional MLS
Originating MLS: California Regional MLSFacts & features
Interior
Bedrooms & bathrooms
- Bedrooms: 3
- Bathrooms: 2
- Full bathrooms: 2
- Main level bathrooms: 2
- Main level bedrooms: 3
Rooms
- Room types: Bedroom, Den, Entry/Foyer, Family Room, Kitchen, Living Room, Primary Bedroom, Office
Primary bedroom
- Features: Main Level Primary
Primary bedroom
- Features: Primary Suite
Bedroom
- Features: All Bedrooms Down
Bedroom
- Features: Bedroom on Main Level
Bathroom
- Features: Full Bath on Main Level, Quartz Counters, Remodeled, Upgraded, Walk-In Shower
Kitchen
- Features: Kitchen Island, Kitchen/Family Room Combo, Quartz Counters, Remodeled, Self-closing Cabinet Doors, Updated Kitchen
Heating
- Forced Air
Cooling
- Central Air
Appliances
- Included: Dishwasher, Disposal, Gas Range, Microwave, Refrigerator, Range Hood, Dryer, Washer
Features
- Quartz Counters, All Bedrooms Down, Bedroom on Main Level, Main Level Primary, Primary Suite
- Flooring: Laminate
- Windows: Double Pane Windows, Plantation Shutters
- Has fireplace: Yes
- Fireplace features: Dining Room, Gas
- Common walls with other units/homes: No Common Walls
Interior area
- Total interior livable area: 1,410 sqft
Property
Parking
- Total spaces: 2
- Parking features: Direct Access, Driveway, Garage, Permit Required
- Attached garage spaces: 2
Accessibility
- Accessibility features: No Stairs
Features
- Levels: One
- Stories: 1
- Entry location: 1
- Pool features: Association
- Has spa: Yes
- Spa features: Association
- Has view: Yes
- View description: Neighborhood
- Waterfront features: Lake Privileges
Lot
- Size: 3,478 Square Feet
- Features: Corner Lot
Details
- Parcel number: 80846231
- Special conditions: Standard
Construction
Type & style
- Home type: SingleFamily
- Property subtype: Single Family Residence
Condition
- Updated/Remodeled,Turnkey
- New construction: No
- Year built: 1977
Utilities & green energy
- Sewer: Public Sewer
- Water: Public
Community & HOA
Community
- Features: Lake, Storm Drain(s), Street Lights, Sidewalks, Gated
- Security: Carbon Monoxide Detector(s), Gated Community, Gated with Attendant, Smoke Detector(s)
- Senior community: Yes
- Subdivision: Casta Del Sol - Fiesta (Cf)
HOA
- Has HOA: Yes
- Amenities included: Clubhouse, Fitness Center, Maintenance Grounds, Maintenance Front Yard, Outdoor Cooking Area, Pickleball, Pool, Guard, Spa/Hot Tub, Security, Trash
- HOA fee: $584 monthly
- HOA name: Casta Del Sol
- HOA phone: 949-716-3998
- Second HOA fee: $193 semi-annually
- Second HOA name: Lake Mission Viejo
- Second HOA phone: 949-770-1313
Location
- Region: Mission Viejo
Financial & listing details
- Price per square foot: $699/sqft
- Tax assessed value: $517,957
- Date on market: 12/10/2025
- Cumulative days on market: 208 days
- Listing terms: Cash,Cash to New Loan,Conventional
- Inclusions: 2 large TVs, refrigerators, patio BBQ, Firepit and patio chairs, washer and dryer, extra freezer in garage
- Road surface type: Paved
Price history
| Date | Event | Price |
|---|---|---|
| 3/27/2026 | Sold | $985,000$699/sqft |
Source:  CRMLS #OC25273724 Report a problem CRMLS #OC25273724 Report a problem | ||
| 2/28/2026 | Contingent | $985,000$699/sqft |
Source: CRMLS #OC25273724 Report a problem | ||
| 2/21/2026 | Listed for sale | $985,000+2.6%$699/sqft |
Source: CRMLS #OC25273724 Report a problem | ||
| 10/30/2025 | Listing removed | $959,900-1%$681/sqft |
Source:  SDMLS #OC25121680 Report a problem SDMLS #OC25121680 Report a problem | ||
| 9/23/2025 | Listing removed | $969,900-2.5%$688/sqft |
Source: SDMLS #OC25121680 Report a problem | ||
| 6/23/2025 | Listed for sale | $995,000+15%$706/sqft |
Source: SDMLS #OC25121680 Report a problem | ||
| 10/27/2021 | Sold | $865,000-1.1%$613/sqft |
Source: Public Record Report a problem | ||
| 9/30/2021 | Pending sale | $875,000$621/sqft |
Source: CRMLS #OC21204842 Report a problem | ||
| 9/18/2021 | Listed for sale | $875,000+41.1%$621/sqft |
Source: CRMLS #OC21204842 Report a problem | ||
| 5/10/2021 | Sold | $620,000-0.8%$440/sqft |
Source: Public Record Report a problem | ||
| 4/13/2021 | Pending sale | $625,000$443/sqft |
Source:  RE/MAX International #OC21063799 Report a problem RE/MAX International #OC21063799 Report a problem | ||
| 3/27/2021 | Price change | $625,000-3.1%$443/sqft |
Source: RE/MAX International #OC21063799 Report a problem | ||
| 3/11/2021 | Listed for sale | $645,000+14%$457/sqft |
Source: RE/MAX International #OC21046629 Report a problem | ||
| 8/28/2006 | Sold | $566,000+75.8%$401/sqft |
Source: Public Record Report a problem | ||
| 4/1/2003 | Sold | $322,000$228/sqft |
Source: Public Record Report a problem | ||
Public tax history
| Year | Property taxes | Tax assessment |
|---|---|---|
| 2026 | -- | $517,957 +2% |
| 2025 | $5,070 +1.7% | $507,801 +2% |
| 2024 | $4,984 +2.2% | $497,845 +2% |
| 2023 | $4,879 -61% | $488,084 -43.6% |
| 2022 | $12,522 +280.8% | $865,000 +161.8% |
| 2021 | $3,289 +1% | $330,429 +1% |
| 2020 | $3,256 | $327,041 +2% |
| 2019 | $3,256 +2% | $320,629 +2% |
| 2018 | $3,190 +4.1% | $314,343 +2% |
| 2017 | $3,065 | $308,180 +2% |
| 2016 | $3,065 +2% | $302,138 +1.5% |
| 2015 | $3,005 +3% | $297,600 +2% |
| 2014 | $2,917 | $291,771 +0.5% |
| 2013 | -- | $290,453 +2% |
| 2012 | -- | $284,758 +2% |
| 2011 | -- | $279,175 +0.8% |
| 2010 | -- | $277,089 -0.2% |
| 2009 | -- | $277,749 +2% |
| 2008 | -- | $272,303 +2% |
| 2007 | -- | $266,964 -21.8% |
| 2006 | -- | $341,262 +2% |
| 2005 | -- | $334,571 +2% |
| 2004 | -- | $328,011 +252.2% |
| 2003 | -- | $93,144 +2% |
| 2002 | -- | $91,318 +2% |
| 2001 | $922 +1.4% | $89,528 +2% |
| 2000 | $909 | $87,773 |
Find assessor info on the county website
Neighborhood: 92692
Nearby homes
- $815,4002 bd2 ba1.5k sqft27863 Espinoza, Mission Viejo, CA 92692Off Market

- $851,2002 bd2 ba1.5k sqft27867 Espinoza, Mission Viejo, CA 92692Off Market
- $880,0002 bd2 ba1.4k sqft27861 Espinoza, Mission Viejo, CA 92692Off Market
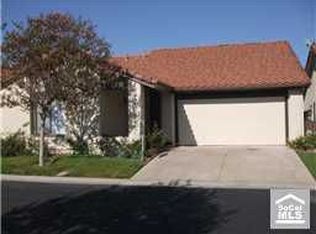
- $955,4003 bd2 ba1.5k sqft27851 Espinoza, Mission Viejo, CA 92692Off Market
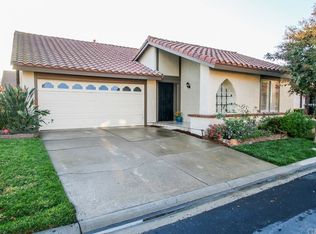
- $886,7002 bd2 ba1.4k sqft27869 Espinoza, Mission Viejo, CA 92692Off Market
- $950,2002 bd2 ba1.4k sqft27853 Espinoza, Mission Viejo, CA 92692Off Market
- $928,3003 bd1 ba1.3k sqft8821 Jennrich, Mission Viejo, CA 92692Off Market
- $926,8003 bd2 ba1.4k sqft27856 Espinoza, Mission Viejo, CA 92692Off Market
Nearby schools
GreatSchools rating
- 10/10Castille Elementary SchoolGrades: K-5Distance: 0.8 mi
- 9/10Newhart Middle SchoolGrades: 6-8Distance: 1.1 mi
- 9/10Capistrano Valley High SchoolGrades: 9-12Distance: 5.1 mi
Get a cash offer in 3 minutes
Find out how much your home could sell for in as little as 3 minutes with a no-obligation cash offer.
Estimated market value
$972,300
Get a cash offer in 3 minutes
Find out how much your home could sell for in as little as 3 minutes with a no-obligation cash offer.
Estimated market value
$972,300
- California
- Orange County
- Mission Viejo
- 92692
- 27865 Espinoza
Nearby cities
Nearby zip codes
Other Mission Viejo Topics
