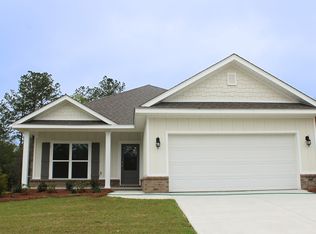
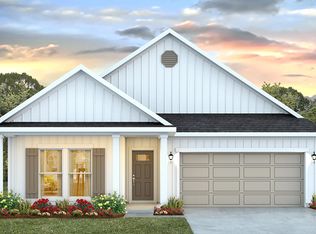
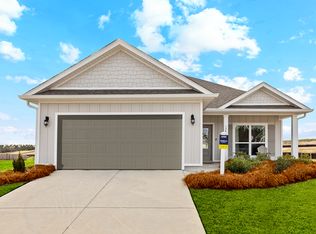
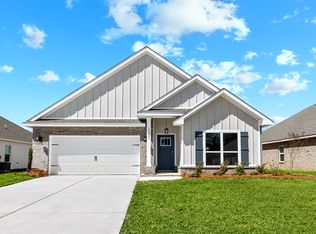
Welcome to 27865 Isla Lane! This brand new neighborhood of Royal Meadows in Loxley boasts gorgeous views of the common areas and pond. This brand-new home is the gorgeous Rhett floorplan and is conveniently located within walking distance of the mailboxes and common areas. It features a covered back patio that looks out over the green space. In addition, this home includes beautiful quartz counter tops in all wet areas and EVP flooring throughout. The Rhett is a single-story home boasting 1,835 square feet, 4 bedrooms, and 2 bathrooms. It also includes a 2-car garage. As you enter, the foyer leads to the utility room off the garage. The gorgeous, open kitchen features an island and a separate dining area. The kitchen opens to the great room with access to the back porch. This large and open area makes the perfect place to entertain with a seamless flow. The Private Suite is on the back side of the house with a large walk-in closet, ensuite, separate linen closet, dual sinks, and a large soaking tub. This area will be your oasis. The third and fourth bedrooms are separated by a hall closet, and the second full bathroom features a linen closet and shower and tub combination. This home is a ''Smart Home,'' a standard package that includes a Kwikset lock, Sky Bell, and digital thermostat, all of which are with the Qolsys IQ touch panel and an Echo Dot device. This home is being built to Gold FORTIFIED HomeTM certification. See sales representative for details. Schedule your tour to find your new home in the brand new subdivison of Royal Meadows in Loxley, Alabama. This community features wonderful amenities and is in a prime location. Pictures of similar home may be included and may not represent actual colors and options in subject property. Buyer to verify all information during due diligence. Estimated completion of May 2026!
Active under contract
$356,104
27865 Isla Ln, Loxley, AL 36551
4beds
1,835sqft
Residential
Built in 2026
-- sqft lot
$-- Zestimate®
$194/sqft
$83/mo HOA
What's special
Separate dining areaLarge walk-in closetEvp flooring throughout
- 80 days |
- 10 |
- 1 |
Zillow last checked:
Listing updated:
Listed by:
Joshua Milam 256-975-9688,
DHI Realty of Alabama, LLC
Source: Baldwin Realtors,MLS#: 395384
Facts & features
Interior
Bedrooms & bathrooms
- Bedrooms: 4
- Bathrooms: 2
- Full bathrooms: 2
- Main level bedrooms: 4
Primary bedroom
- Features: 1st Floor Primary, Walk-In Closet(s), Other - See Remarks
- Level: Main
- Area: 213.42
- Dimensions: 13 x 16.42
Bedroom 2
- Level: Main
- Area: 132
- Dimensions: 11 x 12
Bedroom 3
- Level: Main
- Area: 128
- Dimensions: 12 x 10.67
Bedroom 4
- Level: Main
- Area: 131.81
- Dimensions: 12.17 x 10.83
Primary bathroom
- Features: Soaking Tub, Separate Shower, Private Water Closet
Dining room
- Level: Main
- Area: 196
- Dimensions: 14 x 14
Family room
- Level: Main
- Area: 240
- Dimensions: 15 x 16
Kitchen
- Level: Main
- Area: 140
- Dimensions: 14 x 10
Heating
- Heat Pump
Cooling
- Heat Pump, Other
Appliances
- Included: Dishwasher, Disposal, Other, Electric Range
Features
- Ceiling Fan(s), Storage
- Flooring: Other, Engineered Vinyl Plank
- Has basement: No
- Has fireplace: No
Interior area
- Total structure area: 1,835
- Total interior livable area: 1,835 sqft
Property
Parking
- Total spaces: 2
- Parking features: Attached, Garage, Garage Door Opener
- Has attached garage: Yes
- Covered spaces: 2
Features
- Levels: One
- Stories: 1
- Patio & porch: Covered
- Exterior features: Termite Contract
- Pool features: Community, Association
- Has view: Yes
- View description: Other
- Waterfront features: River Acc (<=1/4 Mi)
Lot
- Dimensions: appro x . 75 x 165
- Features: Less than 1 acre
Details
- Parcel number: 054202090000005.033
Construction
Type & style
- Home type: SingleFamily
- Property subtype: Residential
Materials
- Brick, See Remarks, Hardboard, Frame, Other, Fortified-Gold
- Foundation: Slab
- Roof: See Remarks
Condition
- New Construction
- New construction: Yes
- Year built: 2026
Details
- Warranty included: Yes
Utilities & green energy
- Sewer: Baldwin Co Sewer Service
- Water: Public
- Utilities for property: Fairhope Utilities, Riviera Utilities
Community & HOA
Community
- Features: Landscaping, Pool, Other
- Security: Smoke Detector(s), Carbon Monoxide Detector(s)
- Subdivision: Royal Meadows
HOA
- Has HOA: Yes
- Services included: Association Management, Insurance, Maintenance Grounds, Other-See Remarks, Reserve Fund, Taxes-Common Area, Pool
- HOA fee: $1,000 annually
Location
- Region: Loxley
Financial & listing details
- Price per square foot: $194/sqft
- Annual tax amount: $1,200
- Price range: $356.1K - $356.1K
- Date on market: 4/20/2026
- Listing terms: Other
- Ownership: Whole/Full
Estimated market value
Not available
Estimated sales range
Not available
Not available
Price history
| Date | Event | Price |
|---|---|---|
| 4/20/2026 | Listed for sale | $356,104$194/sqft |
Source: | ||
Public tax history
Tax history is unavailable.
Monthly payment
Est. payment$--/mo
Payment breakdown
Explore the cost of this home by adjusting the details. Changes won't be saved.All calculations are estimates and provided by Zillow, Inc. for informational purposes only. Actual amounts may vary.
HOA fees may include property taxes on listings classified as Co-Ops. Contact the listing agent and/or owner for fee details.
Mortgage interest rates are dependent on a number of factors, including credit score, down payment, and repayment length. Interest rate data provided by Zillow Group Marketplace, Inc. as of 1/1/1970 from various mortgage lenders with which we have lead or other similar arrangements; the Estimated Payment is an average of those rates.
See how much you could borrow to make a competitive offer.
Climate risks
Neighborhood: 36551
Nearby schools
GreatSchools rating
- 8/10Loxley Elementary SchoolGrades: PK-6Distance: 1.9 mi
- 8/10Central Baldwin Middle SchoolGrades: 7-8Distance: 4.6 mi
- 8/10Robertsdale High SchoolGrades: 9-12Distance: 7.7 mi
Schools provided by the listing agent
- Elementary: Loxley Elementary
- Middle: Central Baldwin Middle
- High: Robertsdale High
Source: Baldwin Realtors. This data may not be complete. We recommend contacting the local school district to confirm school assignments for this home.
A local agent can set up tours, give advice and negotiate with sellers.
- Alabama
- Baldwin County
- Loxley
- 36551
- 27865 Isla Ln