Skip main navigation
Off market
  • $685,000

    27867 Woodside Dr, Columbus, NE 68601

    4beds
    4,615sqft
    SingleFamily
    Built in 2003
    0.51 Acres Lot
    $685,000 Zestimate®
    $148/sqft
    $3,735 Estimated rent

    Home value

    $685,000

    $644,000 - $733,000

    $3,735/mo

    Zestimate® history
    Loading
    Loading...

    Owner options

    List your home for rent

    $3,735/mo

    Rent Zestimate®

    Find your next renter with Zillow Rental Manager. Plus, with online applications, you can quickly screen prospective tenants – for free.

    Learn more

    $3,735/mo

    Rent Zestimate®

    Refinance and save

    $4,442/mo

    Est. payment

    Refinancing to a lower rate could help reduce your monthly payments and save thousands over the life of the loan.

    See today's rates

    $4,442/mo

    Est. payment

    Explore your selling options

    Work with a Zillow partner agent

    Leverage their expertise and Zillow's premium Showcase listings to get your home seen by more buyers.

    Get started

    List with your own agent

    Get your home in front of millions of buyers by listing it on Zillow.

    Learn how to do it

    Sell it yourself

    Take full control of how buyers see your home on Zillow by listing For Sale by Owner (FSBO).

    List your home

    What's special

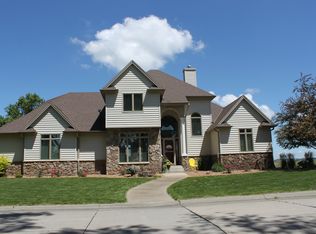
    Custom built home in 2003. Two story home with walk-out basement. Approx. 4,615 sq. ft. Home has 4 bedrooms and 3.5 bathrooms. 3-Car heated garage. Basement features 1,643 sq. ft. with a 7x22' storm shelter. Located on Lake Oconee, which is a 100 acre lake with BEAUTIFUL sand beaches and the safety of a gated community. All Roads are paved around the entire lake (association dues for 2018 were $331.) This one-owner, custom built home features all custom made hickory cabinets with oak trim. Custom made oak banister rail and wood burning fireplace with speaker system throughout the house. All new hand-scraped engineered wood in 2015, along with new shingles in 2015. Home has 2 heat pumps and 2 forty-gallon water heaters. ENTIRE basement was completely remodeled in fall of 2018. All new carpet, paint, and trim. The main floor has an open-floor plan with a large kitchen, living room, office and formal dining room. Formal dining room is currently used as a game room. The walls will be refinished and painted to desire of new homeowner. Upstairs features a very large master bedroom with vaulted ceilings, seating area and a master bathroom with an air Jacuzzi tub. Jack & Jill bathroom is located between the two other additional bedrooms. 12x28' covered deck with composite flooring, vinyl handrail, and pull down sun screen on the west side of the deck. Custom wing walls to match the brick on the front of the house with retaining walls, sprinklers, landscaping and custom curbing. Swim room in the basement with separate door to access off the beach. Items to stay with the house include: all stainless appliances that were purchased new in 2015, ADT Home Security System and Smoke Alarms, U-shaped floating dock with vinyl flooring. Vinyl dog kennel to stay or will be removed if not wanted. Culligan soft water system will also stay. ** Owner holds a Nebraska Real Estate License.

    This property is off market, which means it's not currently listed for sale or rent on Zillow. This may be different from what's available on other websites or public sources.
    Facts & features

    Interior

    Bedrooms & bathrooms
    • Bedrooms: 4
    • Bathrooms: 4
    • Full bathrooms: 3
    • 1/2 bathrooms: 1
    Heating
    • Heat pump
    Cooling
    • Central
    Features
    • Flooring: Hardwood
    • Basement: Partially finished
    • Has fireplace: Yes
    Interior area
    • Total interior livable area: 4,615 sqft

    Property

    Parking
    • Parking features: Garage - Attached
    Features
    • Exterior features: Other, Brick
    • Has view: Yes
    • View description: Water
    • Has water view: Yes
    • Water view: Water
    Lot
    • Size: 0.51 Acres
    Details
    • Parcel number: 710129776

    Construction

    Type & style
    • Home type: SingleFamily
    Materials
    • Frame
    • Foundation: Concrete
    • Roof: Composition
    Condition
    • Year built: 2003

    Community & HOA

    HOA
    • Has HOA: Yes
    • HOA fee: $26 monthly
    Location
    • Region: Columbus

    Financial & listing details

    • Price per square foot: $148/sqft
    • Tax assessed value: $650,370
    • Annual tax amount: $3,711

    Price history

    DateEventPrice
    12/12/2019Sold$480,000-5.7%$104/sqft
    Source: Public Record Report a problem
    11/21/2019Pending sale$509,000$110/sqft
    Source: Mossy Oak Properties Homestead Land & Management, Inc Creighton #10591311 Report a problem
    6/18/2019Price change$509,000-3.8%$110/sqft
    Source: Homestead Land & Management Co., Inc. #10591311 Report a problem
    4/5/2019Listed for sale$529,000$115/sqft
    Source: Homestead Land & Management Co., Inc. #10591311 Report a problem

    Public tax history

    YearProperty taxesTax assessment
    2025$3,711 -7.5%$650,370 -0.8%
    2024$4,011 -16%$655,290 +21.4%
    2023$4,777 -9.4%$539,730
    2022$5,274 +13.9%$539,730 +11.5%
    2021$4,632 -10.7%$484,095
    2020$5,187 +18.6%$484,095 +14.8%
    2018$4,375 +12.7%$421,570 +12.9%
    2017$3,882 +9.2%$373,405
    2016$3,553 +6.8%$373,405
    2015$3,328 -6.2%$373,405
    2014$3,548 $373,405 +3.5%
    2012-- $360,755
    2011$4,986 +4.7%$360,755
    2010$4,762 $360,755
    2009-- $360,755
    Find assessor info on the county website

    Neighborhood: 68601

    Nearby schools

    GreatSchools rating
    Get pre-qualified for a loan
    At Zillow Home Loans, we can pre-qualify you in as little as 5 minutes with no impact to your credit score.

    An equal housing lender. NMLS #10287.
