Step outside into your own private oasis and enjoy some peaceful moments amidst the serene surroundings over 4 acres. Surrounded by lush greenery and picturesque landscapes, this property offers a tranquil escape from the hustle and bustle of city life. Yet, it's conveniently located near top-rated schools, gourmet restaurants, boutique shopping, and various recreational activities, making it an ideal place to call home. Step inside, and you'll find an expansive floor plan with endless possibilities. The living room features a fire place and sliding doors out to the peaceful patio. The main floor boasts two bedrooms both their own bathrooms. Upstairs the primary suite, a true sanctuary, is a private haven where you can unwind and relax. It is connected to a full-room closet and office with screened in porch! The en-suite bathroom features a hot tub, sauna and steam shower. There is a second full bath connecting two of the additional upstairs bedrooms. Several bedrooms feature their own private decks! Near the back of the property is a 2 story shed ~ 1000 SQ FT that could be used for gardening or simply just more storage.
Closed
Street View
Tax assessed value
$533,000
27868 W Flynn Creek Dr, Barrington, IL 60010
6beds
5,921sqft
Single Family Residence
Built in 1951
4.21 Acres Lot
$814,900 Zestimate®
$90/sqft
$6,885 Estimated rent
Home value
$814,900
$676,000 - $978,000
$6,885/mo
Zestimate® history
Owner options
List your home for rent
$6,885/mo
Rent Zestimate®
Find your next renter with Zillow Rental Manager. Plus, with online applications, you can quickly screen prospective tenants – for free.
$6,885/mo
Rent Zestimate®
Refinance and save
$4,094/mo
Est. payment
Refinancing to a lower rate could help reduce your monthly payments and save thousands over the life of the loan.
$4,094/mo
Est. payment
Explore your selling options
Work with a Zillow partner agent
Leverage their expertise and Zillow's premium Showcase listings to get your home seen by more buyers.
Get startedList with your own agent
Get your home in front of millions of buyers by listing it on Zillow.
Learn how to do itSell it yourself
Take full control of how buyers see your home on Zillow by listing For Sale by Owner (FSBO).
List your homeWhat's special
Fire placeHot tubBoutique shoppingPicturesque landscapesLocated near top-rated schoolsSliding doorsPrimary suite
Zillow last checked:
Listing updated:
Listed by:
Matthew Messel 847-906-1872,
Compass,
Nicholas Blackshaw 224-659-4169,
Compass
Bought with:
Stephen Zidek
Keller Williams Inspire
Source: MRED as distributed by MLS GRID,MLS#: 11853760
Facts & features
Interior
Bedrooms & bathrooms
- Bedrooms: 6
- Bathrooms: 4
- Full bathrooms: 4
Rooms
- Room types: Bedroom 5, Bedroom 6, Library, Mud Room, Walk In Closet, Screened Porch
Primary bedroom
- Features: Flooring (Carpet), Bathroom (Full)
- Level: Second
- Area: 396 Square Feet
- Dimensions: 18X22
Bedroom 2
- Features: Flooring (Carpet), Window Treatments (Blinds)
- Level: Main
- Area: 195 Square Feet
- Dimensions: 13X15
Bedroom 3
- Level: Main
- Area: 190 Square Feet
- Dimensions: 10X19
Bedroom 4
- Features: Flooring (Carpet)
- Level: Second
- Area: 240 Square Feet
- Dimensions: 12X20
Bedroom 5
- Features: Flooring (Carpet), Window Treatments (Blinds)
- Level: Second
- Area: 252 Square Feet
- Dimensions: 14X18
Bedroom 6
- Features: Flooring (Carpet), Window Treatments (Blinds)
- Level: Second
- Area: 154 Square Feet
- Dimensions: 11X14
Dining room
- Features: Flooring (Porcelain Tile)
- Level: Main
- Area: 210 Square Feet
- Dimensions: 15X14
Family room
- Features: Flooring (Carpet)
- Level: Main
- Area: 490 Square Feet
- Dimensions: 14X35
Kitchen
- Features: Flooring (Porcelain Tile)
- Level: Main
- Area: 189 Square Feet
- Dimensions: 9X21
Library
- Level: Second
- Area: 285 Square Feet
- Dimensions: 15X19
Living room
- Features: Flooring (Porcelain Tile)
- Level: Main
- Area: 374 Square Feet
- Dimensions: 17X22
Mud room
- Level: Main
- Area: 64 Square Feet
- Dimensions: 8X8
Screened porch
- Level: Second
- Area: 100 Square Feet
- Dimensions: 10X10
Walk in closet
- Features: Flooring (Carpet)
- Level: Second
- Area: 144 Square Feet
- Dimensions: 12X12
Heating
- Natural Gas
Cooling
- Central Air
Appliances
- Included: Range, Microwave, Dishwasher, Disposal
Features
- Sauna, Built-in Features, Walk-In Closet(s), Bookcases
- Basement: Unfinished,Crawl Space,Sub-Basement,Partial,Walk-Out Access
- Number of fireplaces: 2
- Fireplace features: Gas Starter, Living Room, Master Bedroom
Interior area
- Total structure area: 0
- Total interior livable area: 5,921 sqft
Property
Parking
- Total spaces: 3
- Parking features: Asphalt, Garage Door Opener, On Site, Garage Owned, Attached, Garage
- Attached garage spaces: 3
- Has uncovered spaces: Yes
Accessibility
- Accessibility features: No Disability Access
Features
- Stories: 3
- Patio & porch: Deck, Patio, Porch, Screened
- Has spa: Yes
- Spa features: Indoor Hot Tub
Lot
- Size: 4.21 Acres
- Dimensions: 289.3 X 674.1 X 299.9 X 564.6
Details
- Additional structures: Shed(s)
- Parcel number: 13271020040000
- Special conditions: None
Construction
Type & style
- Home type: SingleFamily
- Property subtype: Single Family Residence
Materials
- Cedar
- Foundation: Concrete Perimeter
- Roof: Asphalt
Condition
- New construction: No
- Year built: 1951
Utilities & green energy
- Sewer: Septic Tank
- Water: Well
Community & HOA
Community
- Features: Lake, Curbs, Street Paved
HOA
- Services included: None
Location
- Region: Barrington
Financial & listing details
- Price per square foot: $90/sqft
- Tax assessed value: $533,000
- Annual tax amount: $14,654
- Date on market: 8/11/2023
- Listing terms: Conventional
- Ownership: Fee Simple
Price history
| Date | Event | Price |
|---|---|---|
| 10/4/2023 | Sold | $533,000-3.1%$90/sqft |
Source:  MRED as distributed by MLS GRID #11853760 Report a problem MRED as distributed by MLS GRID #11853760 Report a problem | ||
| 8/15/2023 | Contingent | $550,000$93/sqft |
Source: MRED as distributed by MLS GRID #11853760 Report a problem | ||
| 8/11/2023 | Listed for sale | $550,000$93/sqft |
Source: MRED as distributed by MLS GRID #11853760 Report a problem | ||
Public tax history
| Year | Property taxes | Tax assessment |
|---|---|---|
| 2024 | $11,107 -22.4% | $188,379 +6% |
| 2023 | $14,317 -2.3% | $177,649 -20.6% |
| 2022 | $14,659 +1.6% | $223,817 -0.6% |
| 2021 | $14,425 +2.8% | $225,222 +2% |
| 2020 | $14,036 +4.3% | $220,708 +2.7% |
| 2019 | $13,459 +20.3% | $214,885 +14.6% |
| 2018 | $11,189 | $187,552 +2.1% |
| 2017 | $11,189 +8.1% | $183,784 +3.9% |
| 2016 | $10,352 -16.6% | $176,852 +6.6% |
| 2015 | $12,413 -2.4% | $165,871 -12% |
| 2014 | $12,715 +3.3% | $188,386 -1.7% |
| 2012 | $12,311 +5.7% | $191,625 -8.8% |
| 2011 | $11,651 +8.2% | $210,143 +0.1% |
| 2010 | $10,767 -0.7% | $209,922 -6.4% |
| 2009 | $10,844 +5.9% | $224,275 |
| 2008 | $10,237 +1.2% | $224,275 +4.9% |
| 2006 | $10,118 +7.7% | $213,738 |
| 2005 | $9,393 +23% | -- |
| 2004 | $7,638 +7% | -- |
| 2003 | $7,138 +3.2% | -- |
| 2002 | $6,916 +2% | -- |
| 2001 | $6,781 +16.1% | $127,801 +4.4% |
| 2000 | $5,839 | $122,403 |
Find assessor info on the county website
Neighborhood: 60010
Nearby homes
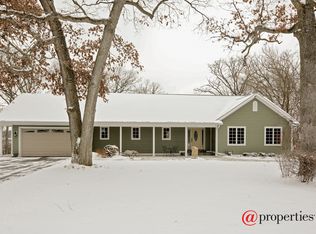
- $793,8004 bd3 ba3k sqft27818 W Flynn Creek Dr, Barrington, IL 60010Off Market
- $520,200-- bd1 ba1.5k sqft27882 W Flynn Creek Dr, Barrington, IL 60010Off Market
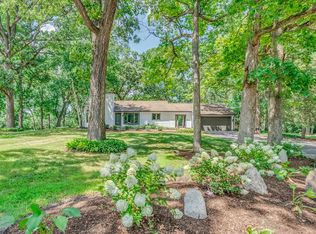
- $662,5003 bd2 ba1.9k sqft27784 W Flynn Creek Dr, Barrington, IL 60010Sold
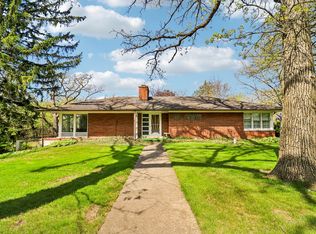
- $606,0003 bd2 ba2k sqft27942 W Flynn Creek Dr, Barrington, IL 60010Sold
- $916,700-- bd3 ba7k sqft27825 W Flynn Creek Dr, Barrington, IL 60010Off Market
- $1,018,5004 bd6 ba3.3k sqft27881 W Flynn Creek Dr, Barrington, IL 60010Off Market
- $501,300-- bd2 ba1.8k sqft27726 W Flynn Creek Dr, Barrington, IL 60010Off Market
- $511,100-- bd-- ba-- sqft21504 N Flynn Creek Dr, Lake Barrington, IL 60010Off Market
Nearby schools
GreatSchools rating
- 9/10Roslyn Road Elementary SchoolGrades: K-5Distance: 2.2 mi
- 7/10Barrington Middle School StationGrades: 6-8Distance: 3.5 mi
- 10/10Barrington High SchoolGrades: 9-12Distance: 2.3 mi
Schools provided by the listing agent
- Elementary: Roslyn Road Elementary School
- Middle: Barrington Middle School-Station
- High: Barrington High School
- District: 220
Source: MRED as distributed by MLS GRID. This data may not be complete. We recommend contacting the local school district to confirm school assignments for this home.
Get a cash offer in 3 minutes
Find out how much your home could sell for in as little as 3 minutes with a no-obligation cash offer.
Estimated market value
$814,900
Get a cash offer in 3 minutes
Find out how much your home could sell for in as little as 3 minutes with a no-obligation cash offer.
Estimated market value
$814,900
- Illinois
- Lake County
- Lake Barrington
- 60010
- 27868 W Flynn Creek Dr
