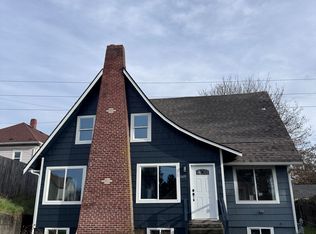
Live in luxury with breathtaking 270 views of Puget Sound and Chambers Bay from every floor of this fully updated, architecturally stunning home. Nestled on a private cul-de-sac backing to a greenbelt, this home offers peace, privacy, and prestige, perfect for military officers, corporate executives, or professionals seeking a refined rental experience near JBLM, Tacoma, and University Place.
Located at 2787 Chambers Point Ct in Steilacoom, Washington, this impressive 3-bedroom, 3-bathroom home offers 2,588 square feet of spacious living with incredible views of Puget Sound, Chambers Bay, and the Olympic Mountains from all three floors. Beautiful natural lighting, vaulted ceilings, brand new carpeting, and hardwood flooring create a bright and inviting atmosphere throughout. The kitchen features granite countertops and stainless-steel appliances, while the main floor includes a full bathroom and access to one of two decks. The private primary suite occupies the top floor and features a walk-in closet and a luxurious five-piece bathroom with a double vanity, separate shower, and soaking tub. Three additional bedrooms are located on the lower level, along with a flexible office or family recreation room that provides extra space for working from home, relaxing, or entertaining.
Step outside to enjoy two decks with breathtaking views and a private patio featuring a fire pit and built-in bench, ideal for unwinding while taking in the surrounding scenery. The backyard features a natural, sloped landscape with minimal maintenance requirements. While the terrain is not designed for traditional yard activities, it provides a natural outdoor setting. The property also includes an attached three-car garage, private driveway, additional street parking, and washer and dryer hookups, with laundry appliances not included. Situated in a desirable Steilacoom neighborhood, this home offers convenient access to Sunnyside Beach Park, Chambers Bay Golf Course, Chambers Creek Park, and the Ferry Terminal. Nearby shopping, restaurants, grocery stores, and outdoor recreation make everyday living convenient, while Lakewood Towne Center, Fort Steilacoom Park, Pierce College, downtown Tacoma, University Place, and Joint Base Lewis-McChord are all within reach. With its exceptional waterfront views, distinctive architecture, spacious layout, and peaceful setting, this luxury rental offers a rare opportunity to enjoy refined living in the heart of the South Puget Sound region.
HOME FEATURES:
Incredibly unique views of Chambers Bay, the Olympic Mountains, and the Puget Sound!
Views from all three floors
Located in secluded cul-de-sac
Beautiful natural lighting
Vaulted ceilings
Brand new carpets
Hardwood floor
Granite countertops
Stainless-steel appliances
Full bathroom on main floor
Master bedroom located on top floor (Walk-in closet)
Five-piece master bathroom (Double vanity, shower, tub)
Office or family/recreation room on bottom floor
Three bedrooms on bottom floor
Washer/dryer hookups (appliances not included)
Two decks, one on main floor and one on bottom floor
Patio with fire pit and bench
Street parking
Driveway
Attached three car garage
Tons of storage and closet space
Sloped landscape out back, not traditional yard
COMMUNITY FEATURES:
Sunnyside Beach Park (2 minutes)
Chambers Bay Golf Course (5 minutes)
Chambers Creek Park (5 minutes)
Steilacoom Ferry Terminal (5 minutes)
Pierce College (10 minutes)
Steilacoom Lake (10 minutes)
Steilacoom High School (10 minutes)
Fort Steilacoom Park trails and dog park (10 minutes)
Lakewood Towne Center entertainment, dining, & shopping (15 minutes)
JBLM (20 minutes)
Downtown Tacoma entertainment, dining, & shopping (20 minutes)
University of Washington Tacoma (20 minutes)
Tacoma Mall (20 minutes)
Tacoma Community College (20 minutes)
Restaurants and grocery stores nearby
THE BASICS:
Lease Term: 1 Year
Pet Policy: No pets allowed
Tenant responsible for all utilities
Tenant responsible for all landscaping
IMPORTANT THINGS YOU SHOULD KNOW:
No smoking on the premises
Application processing time is 1-3 business days.
Please review Keyrenter's Application Criteria prior to applying.
This property is subject to enhanced financial qualification standards due to its rental value and the owner's risk-management requirements. The minimum combined credit score is 700.
$50 N/R Application Fee per applicant 18 or older
$55/Monthly Resident Benefit Package
Renters & $100k General Limited Liability Insurance Required
Deposit: $3,700
$50 monthly pet fee + 1x $300 additional N/R fee per pet (if applicable)
DISCLAIMER: All information deemed reliable but not guaranteed and are subject to change. Keyrenter DOES NOT advertise on Craigslist, nor do we ask for payment to view our properties. Protect yourself from scammers!
AMENITIES:
* Dining Room
* Living Room
* Newly Remodeled
* Stainless Steel Appliances
* Stove/Oven
* Dishwasher
* Refrigerator
* Cable Ready
* Deck
* Walk-In Closet
* Yard (partly fenced)
* Disposal
* Garage Opener
* Hardwood Floor
* Office/Den
* High/Vaulted Ceilings
* Balcony
* Granite Countertops
* HOA Community
* Views
* Tennis Court
* Forced Air Heating
* Central A/C
* microwave
* Attached Garage
* Tile flooring
By submitting your information on this page you consent to being contacted by the Property Manager and RentEngine via SMS, phone, or email.
House for rent
Single family residence
Available now
No pets
Air conditioner, central air
Hookups laundry
3 Garage spaces parking
Forced air
What's special
Garage openerAdditional street parkingKitchen features granite countertopsAttached garageAttached three-car garageBeautiful natural lightingBrand new carpeting
- 29 days |
- -- |
- -- |
Zillow last checked:
Listing updated:
Travel times

Let’s turn your rent into credit progress
Build credit history with every on-time payment and get credit for the payment you’re already making.
Facts & features
Interior
Bedrooms & bathrooms
- Bedrooms: 4
- Bathrooms: 3
- Full bathrooms: 3
Rooms
- Room types: Walk In Closet
Heating
- Forced Air
Cooling
- Air Conditioner, Central Air
Appliances
- Included: Dishwasher, Garbage Disposal, Microwave Oven, Range Oven, Refrigerator
- Laundry: Hookups
Features
- Vaulted Ceiling(s), Walk In Closet
- Flooring: Carpet, Hardwood, Tile
- Windows: Window Coverings
Interior area
- Total interior livable area: 2,588 sqft
Video & virtual tour
Property
Parking
- Total spaces: 3
- Parking features: Garage, On Street
- Has garage: Yes
- Details: Contact manager
Features
- Patio & porch: Patio
- Exterior features: Balcony, Tennis Court(s)
- Has view: Yes
- View description: Mountain
Details
- Additional structures: Garage(s)
- Parcel number: 2978020032
Construction
Type & style
- Home type: SingleFamily
- Property subtype: Single Family Residence
Community & HOA
Community
- Features: Tennis Court(s)
HOA
- Amenities included: Tennis Court(s)
Location
- Region: Steilacoom
Financial & listing details
- Lease term: 1 Year
Nearby apartments for rent


Price history
| Date | Event | Price |
|---|---|---|
| 10/14/2026 | Listed for rent | $3,700$1/sqft |
Source: Zillow Rentals Report a problem | ||
| 4/30/2004 | Sold | $425,000$164/sqft |
Source: Public Record Report a problem | ||