Skip main navigation
Closed
  • $465,000

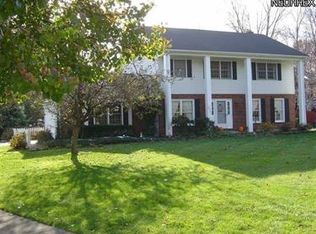
    2787 Circlewood Dr, Westlake, OH 44145

    4beds
    2,831sqft
    Single Family Residence
    Built in 1984
    0.37 Acres Lot
    $513,600 Zestimate®
    $164/sqft
    $3,449 Estimated rent

    Home value

    $513,600

    $488,000 - $539,000

    $3,449/mo

    Zestimate® history
    Loading
    Loading...

    Owner options

    List your home for rent

    $3,449/mo

    Rent Zestimate®

    Find your next renter with Zillow Rental Manager. Plus, with online applications, you can quickly screen prospective tenants – for free.

    Learn more

    $3,449/mo

    Rent Zestimate®

    Refinance and save

    $3,258/mo

    Est. payment

    Refinancing to a lower rate could help reduce your monthly payments and save thousands over the life of the loan.

    See today's rates

    $3,258/mo

    Est. payment

    Explore your selling options

    Work with a Zillow partner agent

    Leverage their expertise and Zillow's premium Showcase listings to get your home seen by more buyers.

    Get started

    List with your own agent

    Get your home in front of millions of buyers by listing it on Zillow.

    Learn how to do it

    Sell it yourself

    Take full control of how buyers see your home on Zillow by listing For Sale by Owner (FSBO).

    List your home

    What's special

    Tucked amongst quiet residential streets in eastern Westlake, this west-facing 4 bed, 2.5 bath colonial includes a screened porch, abundant storage space, large principal rooms, a spacious treed lot, and NEWER ROOF (2020). Glass-paned French doors open to the formal living room (could easily be converted to an office if needed) where hardwood flooring extends into the dining room, ideal for entertaining. Home cooks will appreciate the kitchen’s granite countertops, center island, instant hot water faucet, pantry, large dinette, and adjacent bartop for extra seating or a serving buffet. Be sure to peep at the charming floorboard mouse houses. In the great room, a brick-faced wood-burning fireplace and hardwood floors create a warm and inviting gathering space. Upstairs is a dual sink full bath and three guest bedrooms. Your owner’s suite is at the opposite end of this level for enhanced privacy and includes a WIC and private bath w a walk-in shower. The hallway has pull-down attic access and a whole-house fan that pulls fresh air through open windows for reduced AC costs. There’s more living space in the basement rec room + large storage/workshop areas. Outside, mature trees provide privacy, shade and soothing birdsong. The level backyard is ideal for gardens, playsets and lawn games. An abutting treed conservation parcel extends lush sightlines and privacy. Savor early/midday sun on the east-facing paver patio or head to your screened porch to enjoy the outdoors, minus mosquitos, even in inclement weather. A gas line ensures continuous fuel for your BBQ or fire pit. With a shed (has electricity), garage cabinets and pull-down attic access, there’s plenty of storage space for all your tools and outdoor/lawn equipment. Garage 220V line. Front & partial rear yard irrigation system. New hot water tank 2017; furnace & AC 2010.

    Zillow last checked:

    Listing updated:

    Listed by:

    Damien D Baden damien@realtydone.com440-670-0344,

    EXP Realty, LLC.

    Bought with:

    Michael A Konopka, 2001014118

    Russell Real Estate Services

    Source: MLS Now,MLS#: 5054847MLS LogoOriginating MLS: Akron Cleveland Association of REALTORS

    Facts & features

    Interior

    Bedrooms & bathrooms
    • Bedrooms: 4
    • Bathrooms: 3
    • Full bathrooms: 2
    • 1/2 bathrooms: 1
    • Main level bathrooms: 1
    Bedroom
    • Description: Flooring: Carpet
    • Level: Second
    • Dimensions: 13 x 11
    Bedroom
    • Description: Flooring: Carpet
    • Level: Second
    • Dimensions: 10 x 12
    Bedroom
    • Description: Flooring: Carpet
    • Level: Second
    • Dimensions: 14 x 12
    Primary bathroom
    • Description: Flooring: Carpet
    • Level: Second
    • Dimensions: 14 x 19
    Bonus room
    • Description: Flooring: Ceramic Tile
    • Features: Vaulted Ceiling(s)
    • Level: First
    • Dimensions: 13 x 13
    Dining room
    • Description: Flooring: Hardwood
    • Level: First
    • Dimensions: 11 x 13
    Eat in kitchen
    • Description: Flooring: Ceramic Tile
    • Level: First
    • Dimensions: 18 x 13
    Family room
    • Description: Flooring: Hardwood
    • Features: Fireplace
    • Level: First
    • Dimensions: 19 x 15
    Living room
    • Description: Flooring: Hardwood
    • Level: First
    • Dimensions: 18 x 13
    Heating
    • Forced Air
    Cooling
    • Central Air, Whole House Fan
    Appliances
    • Included: Dryer, Dishwasher, Disposal, Humidifier, Microwave, Range, Refrigerator, Washer
    • Laundry: Washer Hookup, Electric Dryer Hookup, Main Level, Laundry Room, Laundry Tub, Sink
    Features
    • Ceiling Fan(s), Entrance Foyer, Eat-in Kitchen, Granite Counters, Kitchen Island, Pantry
    • Basement: Full,Partially Finished,Storage Space,Sump Pump
    • Number of fireplaces: 1
    • Fireplace features: Family Room, Raised Hearth, Wood Burning
    Interior area
    • Total structure area: 2,831
    • Total interior livable area: 2,831 sqft
    • Finished area above ground: 2,416
    • Finished area below ground: 415

    Property

    Parking
    • Total spaces: 2
    • Parking features: Attached, Drain, Direct Access, Electricity, Garage, Garage Door Opener, Kitchen Level, Garage Faces Side
    • Attached garage spaces: 2
    Features
    • Levels: Two
    • Stories: 2
    • Patio & porch: Enclosed, Patio, Porch
    • Exterior features: Sprinkler/Irrigation
    • Has view: Yes
    • View description: Trees/Woods
    Lot
    • Size: 0.37 Acres
    • Dimensions: 85*187
    • Features: Back Yard, Flat, Front Yard, Sprinklers In Rear, Sprinklers In Front, Level, Rectangular Lot, Wooded
    Details
    • Additional structures: Outbuilding, Storage
    • Parcel number: 21528047

    Construction

    Type & style
    • Home type: SingleFamily
    • Architectural style: Colonial
    • Property subtype: Single Family Residence
    Materials
    • Aluminum Siding
    • Foundation: Block
    • Roof: Asphalt
    Condition
    • Year built: 1984

    Utilities & green energy

    • Sewer: Public Sewer
    • Water: Public

    Community & HOA

    Community
    • Security: Smoke Detector(s)
    • Subdivision: Westwood Acres 02
    HOA
    • Has HOA: No
    Location
    • Region: Westlake

    Financial & listing details

    • Price per square foot: $164/sqft
    • Tax assessed value: $423,600
    • Annual tax amount: $5,850
    • Date on market: 7/18/2024
    • Cumulative days on market: 11 days

    Price history

    DateEventPrice
    8/19/2024Sold$465,000+3.3%$164/sqft
    Source: MLS Now #5054847 Report a problem
    7/29/2024Pending sale$450,000$159/sqft
    Source: MLS Now #5054847 Report a problem
    7/22/2024Contingent$450,000$159/sqft
    Source: MLS Now #5054847 Report a problem
    7/18/2024Listed for sale$450,000$159/sqft
    Source: MLS Now #5054847 Report a problem

    Public tax history

    YearProperty taxesTax assessment
    2025$6,955 +6%$148,260
    2024$6,559 +13%$148,260 +30.2%
    2023$5,803 +1.2%$113,890
    2022$5,733 -0.1%$113,890
    2021$5,741 -0.3%$113,890 +8%
    2020$5,755 -7.7%$105,460
    2019$6,235 +11.2%$105,460
    2018$5,606 +6.8%$105,460 +12.3%
    2017$5,248 +0.2%$93,910
    2016$5,239 $93,910
    2015$5,239 +1.8%$93,910 +3%
    2014$5,147 +1.5%$91,180
    2013$5,073 -29.5%$91,180
    2012$7,192 +64.4%$91,180 +9.8%
    2011$4,375 -33.1%$83,060
    2010$6,538 +58.7%$83,060
    2009$4,120 -35.2%$83,060 -5%
    2008$6,354 +54.7%$87,430
    2007$4,109 -10.2%$87,430
    2006$4,573 +13.2%$87,430 +6.6%
    2005$4,040 +1.3%$82,040
    2004$3,986 +0.7%$82,040
    2003$3,959 +7.7%$82,040 +9%
    2002$3,676 -45.2%$75,250
    2001$6,705 -0.1%$75,250
    2000$6,712 $75,250
    Find assessor info on the county website

    Neighborhood: 44145

    Nearby schools

    GreatSchools rating
    Schools provided by the listing agent
    • District: Westlake CSD - 1832

    Source: MLS Now. This data may not be complete. We recommend contacting the local school district to confirm school assignments for this home.

    Get a cash offer in 3 minutes
    Find out how much your home could sell for in as little as 3 minutes with a no-obligation cash offer.
    Estimated market value
    $513,600
    Get a cash offer in 3 minutes
    Find out how much your home could sell for in as little as 3 minutes with a no-obligation cash offer.
    Estimated market value
    $513,600