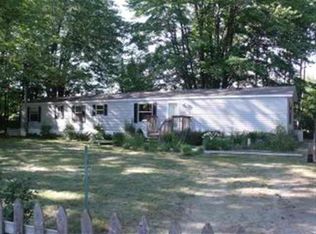
Tucked away on a 0.45-acre lot, this home offers comfort of main floor living and a great sense of privacy. Inside, you'll find a well-kept interior with a generous living room, a bright dining area just off the kitchen, and a stylish new backsplash. The bathroom features a skylight that fills the space with natural light and a brand-new tub shower. Recent upgrades include a new furnace and water heater in 2024. Natural gas is already hooked up, adding extra convenience. Surrounded by mature trees, the open backyard creates a serene, secluded feel. A gated driveway adds security and convenience as you arrive. This home is move-in ready and full of inviting touches both inside and out.
Sold for $150,000
$150,000
2787 E Ironwood Dr, Traverse City, MI 49685
2beds
1,104sqft
Single Family Residence, Manufactured/Single Wide, Manufactured Home
Built in 1997
0.45 Acres Lot
$154,900 Zestimate®
$136/sqft
$-- Estimated rent
Home value
$154,900
$139,000 - $172,000
Not available
Zestimate® history
Owner options
List your home for rent
Find your next renter with Zillow Rental Manager. Plus, with online applications, you can quickly screen prospective tenants – for free.
Refinance and save
$963/mo
Est. payment
Refinancing to a lower rate could help reduce your monthly payments and save thousands over the life of the loan.
$963/mo
Est. payment
Explore your selling options
Work with a Zillow partner agent
Leverage their expertise and Zillow's premium Showcase listings to get your home seen by more buyers.
Get startedList with your own agent
Get your home in front of millions of buyers by listing it on Zillow.
Learn how to do itSell it yourself
Take full control of how buyers see your home on Zillow by listing For Sale by Owner (FSBO).
List your homeWhat's special
Zillow last checked:
Listing updated:
Listed by:
Leanne Deeren Home:231-709-0201,
REO-TCFront-233021 231-947-9800
Bought with:
Jade Mason, 6501432555
Wentworth Real Estate Group
Source: NGLRMLS,MLS#: 1934106
Facts & features
Interior
Bedrooms & bathrooms
- Bedrooms: 2
- Bathrooms: 2
- Full bathrooms: 2
- Main level bathrooms: 2
- Main level bedrooms: 2
Primary bedroom
- Level: Main
- Area: 134.31
- Dimensions: 12.1 x 11.1
Bedroom 2
- Level: Main
- Area: 126.72
- Dimensions: 8.8 x 14.4
Primary bathroom
- Features: Private
Dining room
- Level: Main
- Area: 63.48
- Dimensions: 9.2 x 6.9
Kitchen
- Level: Main
- Area: 130.13
- Dimensions: 16.9 x 7.7
Living room
- Level: Main
- Area: 227.52
- Dimensions: 15.8 x 14.4
Heating
- Forced Air, Natural Gas
Cooling
- Central Air
Appliances
- Included: Refrigerator, Oven/Range, Dishwasher, Microwave, Exhaust Fan, Gas Water Heater
- Laundry: Main Level
Features
- Walk-In Closet(s), Pantry, Mud Room, Drywall, Ceiling Fan(s), Cable TV, High Speed Internet
- Flooring: Vinyl, Carpet
- Windows: Skylight(s)
- Basement: Exterior Entry
- Has fireplace: No
- Fireplace features: None
Interior area
- Total structure area: 1,104
- Total interior livable area: 1,104 sqft
- Finished area above ground: 1,104
- Finished area below ground: 0
Property
Parking
- Parking features: None, Dirt, Private
Accessibility
- Accessibility features: Accessible Approach with Ramp, Grip-Accessible Features
Features
- Levels: One
- Stories: 1
- Patio & porch: Porch
- Exterior features: Sidewalk
- Has view: Yes
- View description: Countryside View
- Waterfront features: None
Lot
- Size: 0.45 Acres
- Dimensions: 55 x 145
- Features: Evergreens, Level, Subdivided
Details
- Additional structures: Barn(s), Shed(s)
- Parcel number: 0246008900
- Zoning description: Residential
Construction
Type & style
- Home type: MobileManufactured
- Architectural style: Mobile - Single Wide
- Property subtype: Single Family Residence, Manufactured/Single Wide, Manufactured Home
Materials
- Vinyl Siding
- Foundation: Pillar/Post/Pier
- Roof: Asphalt
Condition
- New construction: No
- Year built: 1997
Utilities & green energy
- Sewer: Private Sewer
- Water: Private
Community & HOA
Community
- Features: None
- Subdivision: MEADOW WOODS NO 2
HOA
- Services included: None
Location
- Region: Traverse City
Financial & listing details
- Price per square foot: $136/sqft
- Tax assessed value: $29,676
- Annual tax amount: $854
- Price range: $150K - $150K
- Date on market: 5/22/2025
- Cumulative days on market: 67 days
- Listing agreement: Exclusive Right Sell
- Listing terms: Conventional,Cash,FHA
- Ownership type: Private Owner
- Road surface type: Asphalt
Price history
| Date | Event | Price |
|---|---|---|
| 7/28/2025 | Sold | $150,000+9.5%$136/sqft |
Source:  NGLRMLS #1934106 Report a problem NGLRMLS #1934106 Report a problem | ||
| 6/17/2025 | Pending sale | $137,000$124/sqft |
Source: NGLRMLS #1934106 Report a problem | ||
| 5/22/2025 | Listed for sale | $137,000$124/sqft |
Source: NGLRMLS #1934106 Report a problem | ||
Public tax history
| Year | Property taxes | Tax assessment |
|---|---|---|
| 2025 | $834 +5.4% | $48,900 +8.4% |
| 2024 | $791 -7.4% | $45,100 +14.2% |
| 2023 | $854 +4.2% | $39,500 +11.3% |
| 2022 | $820 +2.7% | $35,500 +6.6% |
| 2021 | $799 -1.1% | $33,300 +11.7% |
| 2020 | $807 | $29,800 +3.5% |
| 2019 | $807 -1.1% | $28,800 -1.4% |
| 2018 | $816 | $29,200 +2.5% |
| 2017 | -- | $28,500 +10.9% |
| 2016 | -- | $25,700 -13.5% |
| 2014 | -- | $29,700 +30.1% |
| 2012 | -- | $22,829 -8.3% |
| 2011 | -- | $24,901 +8.4% |
| 2010 | -- | $22,974 -4.3% |
| 2009 | -- | $24,015 -13.1% |
| 2008 | -- | $27,630 -18.9% |
| 2007 | -- | $34,069 +10.6% |
| 2005 | -- | $30,792 +1.4% |
| 2004 | -- | $30,355 +20.8% |
| 2003 | -- | $25,136 +2.4% |
| 2002 | -- | $24,535 |
| 2001 | -- | $24,535 +12.1% |
| 2000 | -- | $21,882 |
Find assessor info on the county website
Neighborhood: 49685
Nearby homes
- $51,353-- bd1 ba1k sqft2787 Ironwood Dr E, Traverse City, MI 49685Off Market
- $183,0004 bd2 ba1.2k sqft4288 Ironwood Dr N, Traverse City, MI 49685Off Market
- $225,5003 bd2 ba1.7k sqft2805 Ironwood Dr E, Traverse City, MI 49685Off Market
- $282,3003 bd1 ba1.3k sqft4265 Manor Wood Dr S, Traverse City, MI 49685Off Market
- $145,700-- bd1 ba924 sqft2776 North Dr, Traverse City, MI 49685Off Market
- $284,8002 bd2 ba-- sqft2776 North Dr, Traverse City, MI 49684Off Market
- $267,0003 bd1 ba990 sqft4279 Manor Wood Dr S, Traverse City, MI 49685Off Market
- $273,0003 bd1 ba1k sqft4241 Manor Wood Dr S, Traverse City, MI 49685Off Market
Nearby schools
GreatSchools rating
- 3/10Blair Elementary SchoolGrades: PK-5Distance: 1.3 mi
- 7/10East Middle SchoolGrades: 6-8Distance: 7 mi
- 7/10Central High SchoolGrades: 8-12Distance: 9.1 mi
Schools provided by the listing agent
- Elementary: Blair Elementary School
- Middle: Traverse City West Middle School
- High: Traverse City West Senior High School
- District: Traverse City Area Public Schools
Source: NGLRMLS. This data may not be complete. We recommend contacting the local school district to confirm school assignments for this home.
Sell for more on Zillow
Get a Zillow Showcase℠ listing at no additional cost and you could sell for .
$154,900
2% more
+$3,098
With Zillow Showcase(estimated)
$157,998
- Michigan
- Grand Traverse County
- Traverse City
- 49685
- 2787 E Ironwood Dr
Nearby cities
Nearby neighborhoods
Nearby zip codes
Other Traverse City Topics
