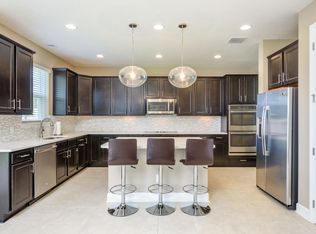
Welcome to your dream home in Ocoee, Florida! Located in the coveted Westyn Bay community, this property is a true gem. The stunning split floor plan allows for an open common area, perfect for entertaining guests. The large gourmet kitchen with double oven & all stone countertops is any chef's dream! The three-car garage & large driveway provides ample space for your vehicles. With a large covered patio, you can enjoy the beautiful Florida weather with family and friends. The owner's suite on the first story along with two additional bedrooms on the first story is perfect for families with little ones, and the large room upstairs with its own bathroom and walk-in closet can serve as a secondary owner's suite, guest bedroom, bonus room, or theater. The property backs up to a community park with a great view ensuring that you can keep an eye on your them as they play. But that's not all – the Westyn Bay community has amenities that are unmatched in all of Ocoee, Florida. With a 24-hour manned gate and on-duty security 24/7, you can rest easy knowing that your family is safe and secure. The community HOA includes internet as well as it offers a clubhouse that can be rented out for parties and events. Additionally a resort-style pool with splash pad, two community playgrounds, basketball courts, tennis courts, volleyball courts, baseball field, soccer field, fitness trail, and a peir that overlooks Lake Apopka were you can catch some of the most beautiful sunsets you have ever seen. Conveniently located next to a Publix, multiple dining options, and with easy access to Highway 429, you can get anywhere you need to be in central Florida quickly. Walking distance to the famous West Orange Trail and just minutes away from downtown Wintergarden and downtown Ocoee, this property is situated in an unbeatable location. In short, there is no other community in all of Ocoee, Florida that offers what the Westyn Bay community has to offer. Don't miss out on this incredible opportunity to make this dream home yours today!
Sold for $590,000
$590,000
2787 Eagles Landing Trl, Ocoee, FL 34761
4beds
2,845sqft
Single Family Residence
Built in 2016
9,377 Square Feet Lot
$563,400 Zestimate®
$207/sqft
$3,516 Estimated rent
Home value
$563,400
$535,000 - $592,000
$3,516/mo
Zestimate® history
Owner options
List your home for rent
$3,516/mo
Rent Zestimate®
Find your next renter with Zillow Rental Manager. Plus, with online applications, you can quickly screen prospective tenants – for free.
$3,516/mo
Rent Zestimate®
Refinance and save
$4,360/mo
Est. payment
Refinancing to a lower rate could help reduce your monthly payments and save thousands over the life of the loan.
$4,360/mo
Est. payment
Explore your selling options
Work with a Zillow partner agent
Leverage their expertise and Zillow's premium Showcase listings to get your home seen by more buyers.
Get startedList with your own agent
Get your home in front of millions of buyers by listing it on Zillow.
Learn how to do itSell it yourself
Take full control of how buyers see your home on Zillow by listing For Sale by Owner (FSBO).
List your homeWhat's special
Resort-style poolMultiple dining optionsLarge drivewayTennis courtsBasketball courtsOpen common areaSoccer field
Zillow last checked:
Listing updated:
Listed by:
Thomas Russell 254-833-1727,
THE CARVAJAL GROUP 321-418-7101
Bought with:
Pamela Seetaram, 682454
FLORIDA QUALITY HOMES & INVEST
Source: Stellar MLS,MLS#: O6170299 Originating MLS: Orlando Regional
Originating MLS: Orlando Regional
Facts & features
Interior
Bedrooms & bathrooms
- Bedrooms: 4
- Bathrooms: 4
- Full bathrooms: 3
- 1/2 bathrooms: 1
Primary bedroom
- Features: Tub with Separate Shower Stall, Walk-In Closet(s)
- Level: First
- Dimensions: 14x14.5
Bedroom 1
- Features: Built-in Closet
- Level: First
- Dimensions: 10x10.5
Bedroom 2
- Features: Built-in Closet
- Level: First
- Dimensions: 12x12.5
Bedroom 3
- Features: Walk-In Closet(s)
- Level: Second
- Dimensions: 17.5x20.5
Den
- Level: First
- Dimensions: 11.5x15
Dining room
- Level: First
- Dimensions: 8.5x14.5
Kitchen
- Level: First
- Dimensions: 14.5x13.5
Living room
- Level: First
- Dimensions: 18x23
Heating
- Electric
Cooling
- Central Air
Appliances
- Included: Oven, Dishwasher, Disposal, Electric Water Heater, Microwave, Range
- Laundry: Electric Dryer Hookup, Inside, Laundry Closet, Laundry Room, Washer Hookup
Features
- Eating Space In Kitchen, Primary Bedroom Main Floor, Stone Counters, Thermostat
- Flooring: Carpet, Tile
- Doors: French Doors
- Has fireplace: No
Interior area
- Total structure area: 3,853
- Total interior livable area: 2,845 sqft
Property
Parking
- Total spaces: 3
- Parking features: Garage Door Opener
- Attached garage spaces: 3
Features
- Levels: Two
- Stories: 2
- Patio & porch: Covered, Patio, Rear Porch
- Exterior features: Irrigation System, Rain Gutters, Sidewalk
- Has view: Yes
- View description: Park/Greenbelt
Lot
- Size: 9,377 Square Feet
- Features: Level, Sidewalk
- Residential vegetation: Mature Landscaping
Details
- Parcel number: 312128238300540
- Zoning: R-1AA
- Special conditions: None
Construction
Type & style
- Home type: SingleFamily
- Property subtype: Single Family Residence
Materials
- Block, Stucco
- Foundation: Slab
- Roof: Shingle
Condition
- New construction: No
- Year built: 2016
Details
- Builder model: Dalton
- Builder name: Richmond American
Utilities & green energy
- Sewer: Public Sewer
- Water: Public
- Utilities for property: BB/HS Internet Available, Cable Available, Phone Available, Sewer Available, Sprinkler Recycled, Underground Utilities, Water Available
Community & HOA
Community
- Pet fee: $0 monthly
- Subdivision: EAGLES LNDG PH 3
HOA
- Has HOA: Yes
- HOA fee: $180 monthly
- HOA name: Natalie Elbaz
- HOA phone: 407-479-3726
Location
- Region: Ocoee
Financial & listing details
- Price per square foot: $207/sqft
- Tax assessed value: $473,843
- Annual tax amount: $5,387
- Date on market: 1/17/2024
- Cumulative days on market: 5 days
- Listing terms: Cash,Conventional,FHA,VA Loan
- Ownership: Fee Simple
- Total actual rent: 0
- Road surface type: Paved
Price history
| Date | Event | Price |
|---|---|---|
| 2/22/2024 | Sold | $590,000-1.7%$207/sqft |
Source:  Stellar MLS #O6170299 Report a problem Stellar MLS #O6170299 Report a problem | ||
| 1/23/2024 | Pending sale | $599,900$211/sqft |
Source: Stellar MLS #O6170299 Report a problem | ||
| 1/17/2024 | Listed for sale | $599,900+66.6%$211/sqft |
Source: Stellar MLS #O6170299 Report a problem | ||
| 7/28/2016 | Sold | $360,000-3.5%$127/sqft |
Source: Public Record Report a problem | ||
| 6/29/2016 | Pending sale | $372,950$131/sqft |
Source: PABLO CREEK REAL ESTATE LLC #O5363867 Report a problem | ||
| 5/19/2016 | Price change | $372,950-0.5%$131/sqft |
Source: PABLO CREEK REAL ESTATE LLC #O5363867 Report a problem | ||
| 4/26/2016 | Price change | $374,950-0.8%$132/sqft |
Source: PABLO CREEK REAL ESTATE LLC #O5363867 Report a problem | ||
| 3/8/2016 | Price change | $377,950-1.8%$133/sqft |
Source: PABLO CREEK REAL ESTATE LLC #O5363867 Report a problem | ||
| 6/22/2015 | Price change | $384,9500%$135/sqft |
Source: Richmond American Homes Report a problem | ||
| 6/21/2015 | Price change | $384,966+0%$135/sqft |
Source: Richmond American Homes Report a problem | ||
| 5/1/2015 | Listed for sale | $384,950$135/sqft |
Source: PABLO CREEK REAL ESTATE LLC #O5363867 Report a problem | ||
Public tax history
| Year | Property taxes | Tax assessment |
|---|---|---|
| 2024 | $8,344 +50.3% | $473,843 +37.4% |
| 2023 | $5,553 +3.1% | $344,906 +3% |
| 2022 | $5,388 +0.9% | $334,860 +3% |
| 2021 | $5,340 +0.3% | $325,107 +1.4% |
| 2020 | $5,326 -2.2% | $320,618 -0.3% |
| 2019 | $5,445 -0.2% | $321,668 +1.9% |
| 2018 | $5,454 | $315,670 +2.1% |
| 2017 | $5,454 +0.4% | $309,177 +783.4% |
| 2016 | $5,431 +474.9% | $35,000 |
| 2015 | $945 +19.1% | $35,000 |
| 2014 | $793 +27.7% | $35,000 +34.6% |
| 2013 | $621 +2.5% | $26,000 |
| 2012 | $606 +10.3% | $26,000 +18.2% |
| 2011 | $550 +3.5% | $22,000 |
| 2010 | $531 | $22,000 |
| 2009 | -- | -- |
| 2008 | -- | -- |
| 2007 | -- | -- |
Find assessor info on the county website
Neighborhood: 34761
Nearby homes
- $600,8005 bd3 ba3.4k sqft2775 Eagles Landing Trl, Ocoee, FL 34761Off Market
- $529,7004 bd4 ba2.7k sqft2799 Eagles Landing Trl, Ocoee, FL 34761Off Market
- $100-- bd-- ba-- sqft365 Eagles Path Xing, Ocoee, FL 34761Off Market
- $536,900-- bd-- ba-- sqft2769 Eagles Landing Trl, Ocoee, FL 34761Off Market
- $545,1003 bd4 ba2.6k sqft335 Eagles Path Xing, Ocoee, FL 34761Off Market
- $587,4505 bd3 ba3.4k sqft2769 Eagles Landing Trl, Ocoee, FL 34761Sold
- $696,4004 bd2 ba3.3k sqft2835 Eagles Landing Trl, Ocoee, FL 34761Off Market
- $645,5005 bd3 ba3.3k sqft2786 Eagles Landing Trl, Ocoee, FL 34761Off Market
Nearby schools
GreatSchools rating
- 7/10Prairie Lake ElementaryGrades: PK-5Distance: 2.9 mi
- 4/10Lakeview Middle SchoolGrades: 6-9Distance: 4.5 mi
- 4/10Ocoee High SchoolGrades: 9-12Distance: 0.8 mi
Schools provided by the listing agent
- Elementary: Prairie Lake Elementary
- Middle: Lakeview Middle
- High: Ocoee High
Source: Stellar MLS. This data may not be complete. We recommend contacting the local school district to confirm school assignments for this home.
Get a cash offer in 3 minutes
Find out how much your home could sell for in as little as 3 minutes with a no-obligation cash offer.
Estimated market value
$563,400
Get a cash offer in 3 minutes
Find out how much your home could sell for in as little as 3 minutes with a no-obligation cash offer.
Estimated market value
$563,400
- Florida
- Orange County
- Ocoee
- 34761
- 2787 Eagles Landing Trl
Nearby cities
Nearby zip codes
Other Ocoee Topics
