Skip main navigation
Sold for $374,000
  • $374,000

    2787 Juneberry Ln, Newcastle, OK 73065

    4beds
    1,950sqft
    Single Family Residence
    Built in 2023
    0.51 Acres Lot
    $378,700 Zestimate®
    $192/sqft
    $2,157 Estimated rent

    Home value

    $378,700

    $360,000 - $398,000

    $2,157/mo

    Zestimate® history
    Loading
    Loading...

    Owner options

    List your home for rent

    $2,157/mo

    Rent Zestimate®

    Find your next renter with Zillow Rental Manager. Plus, with online applications, you can quickly screen prospective tenants – for free.

    Learn more

    $2,157/mo

    Rent Zestimate®

    Refinance and save

    $2,634/mo

    Est. payment

    Refinancing to a lower rate could help reduce your monthly payments and save thousands over the life of the loan.

    See today's rates

    $2,634/mo

    Est. payment

    Explore your selling options

    Work with a Zillow partner agent

    Leverage their expertise and Zillow's premium Showcase listings to get your home seen by more buyers.

    Get started

    List with your own agent

    Get your home in front of millions of buyers by listing it on Zillow.

    Learn how to do it

    Sell it yourself

    Take full control of how buyers see your home on Zillow by listing For Sale by Owner (FSBO).

    List your home

    What's special

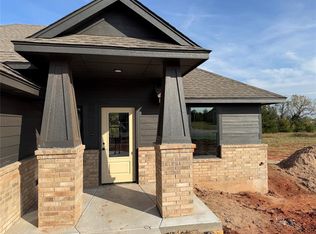
    ***TAKE ADVANTAGE OF OUR SAVINGS THIS WEEKEND WITH $5,000.00 TOWARDS WHATEVER YOUR NEED! WANNA TAKE A VA-CA, PAY YOUR CLOSING COSTS, PAY OFF A CREDIT CARD, SAVE IT FOR A RAINY DAY! WE UNDERSTAND AND WANT YOU TO SPEND THIS MONEY YOUR WAY*** Approaching this stunning home, you're welcomed by a charming covered front porch set on an expansive almost-acre HOMESITE! Upon entering, a sense of openness unfolds with a spacious open floor design. The large living room, featuring an electric fireplace, seamlessly connects to a dedicated dining room and a beautifully designed kitchen. The kitchen is a highlight, boasting a decorative hood vent, a drop-in gas range, a double trashcan pull-out drawer, a built-in microwave, and a substantial center island. Quartz countertops, along with ample cabinetry and counter space, showcasing the kitchen's attention to detail. The pantry and mudroom, complete with a built-in mud bench, offer convenient nearby storage. Two guest bedrooms are thoughtfully separated from the primary bedroom, with a nearby guest bath for comfort and ease. The guest bath features a split double vanity and floating shelves. The fourth bedroom or study is strategically located just off the entry for easy access. The large primary bath and closet provide everything you could want and need, with the laundry strategically attached to the closet. The shower boasts a tile surround. The closet includes a built-in dresser, and the laundry room features a lower cabinet and floating shelves. The back patio door comes with built-in blinds, and the back patio is equipped with a gas line for convenience for outdoor cooking. Don't forget the added assurance of our 10-year structural warranty and manufacturer warranties – this home truly has it all!

    Zillow last checked:

    Listing updated:

    Listed by:

    Millie Eubanks 405-476-3466,

    Gable & Grace,

    Steve Augustine 405-990-5814,

    Gable & Grace

    Bought with:

    Markus S. Smith, 172337

    Keller Williams Realty Elite

    Source: MLSOK/OKCMAR as distributed by MLS GRID,MLS#: 1083438MLS Logo

    Facts & features

    Interior

    Bedrooms & bathrooms
    • Bedrooms: 4
    • Bathrooms: 3
    • Full bathrooms: 2
    • 1/2 bathrooms: 1
    Primary bedroom
    • Description: Ceiling Fan,Double Vanities,Garden Tub,Shower,Walk In Closet
    • Area: 196 Square Feet
    • Dimensions: 14 x 14
    Bedroom
    • Area: 132 Square Feet
    • Dimensions: 11 x 12
    Bedroom
    • Area: 132 Square Feet
    • Dimensions: 11 x 12
    Bedroom
    • Area: 100 Square Feet
    • Dimensions: 10 x 10
    Kitchen
    • Description: Island,Pantry
    • Area: 121 Square Feet
    • Dimensions: 11 x 11
    Other
    • Description: Ceiling Fan,Fireplace
    • Area: 304 Square Feet
    • Dimensions: 16 x 19
    Heating
    • Central
    Cooling
    • Has cooling: Yes
    Appliances
    • Included: Dishwasher, Disposal, Microwave, Water Heater, Built-In Electric Oven, Built-In Gas Range
    • Laundry: Laundry Room
    Features
    • Ceiling Fan(s), Combo Woodwork, Paint Woodwork, Stained Wood
    • Flooring: Combination, Carpet, Tile
    • Windows: Low E, Vinyl Frame
    • Number of fireplaces: 1
    • Fireplace features: Other
    Interior area
    • Total structure area: 1,950
    • Total interior livable area: 1,950 sqft

    Property

    Parking
    • Total spaces: 3
    • Parking features: Concrete
    • Garage spaces: 3
    Features
    • Levels: One
    • Stories: 1
    • Patio & porch: Patio, Porch
    Lot
    • Size: 0.51 Acres
    • Features: Corner Lot
    Details
    • Parcel number: 2787NONEJuneberry73065
    • Special conditions: None

    Construction

    Type & style
    • Home type: SingleFamily
    • Architectural style: Craftsman
    • Property subtype: Single Family Residence
    Materials
    • Brick & Frame, Stone
    • Foundation: Slab
    • Roof: Composition
    Condition
    • Year built: 2023
    Details
    • Builder name: R&R Homes
    • Warranty included: Yes

    Utilities & green energy

    • Utilities for property: Aerobic System, High Speed Internet, Public

    Community & HOA

    HOA
    • Has HOA: Yes
    • Services included: Common Area Maintenance
    • HOA fee: $350 annually
    Location
    • Region: Newcastle

    Financial & listing details

    • Price per square foot: $192/sqft
    • Tax assessed value: $386,037
    • Annual tax amount: $4,879
    • Date on market: 11/20/2024
    • Listing terms: Cash,Conventional,Sell FHA or VA

    Price history

    DateEventPrice
    8/2/2024Sold$374,000+0%$192/sqft
    Source: MLSOK/OKCMAR as distributed by MLS GRID #1083438 Report a problem
    7/16/2024Pending sale$373,986$192/sqft
    Source: MLSOK/OKCMAR as distributed by MLS GRID #1083438 Report a problem
    6/14/2024Price change$373,986-0.3%$192/sqft
    Source: MLSOK/OKCMAR as distributed by MLS GRID #1083438 Report a problem
    3/19/2024Price change$374,986-1.2%$192/sqft
    Source: MLSOK/OKCMAR as distributed by MLS GRID #1083438 Report a problem
    1/22/2024Price change$379,544-2%$195/sqft
    Source: MLSOK/OKCMAR as distributed by MLS GRID #1083438 Report a problem
    1/8/2024Price change$387,425-0.4%$199/sqft
    Source: MLSOK/OKCMAR as distributed by MLS GRID #1083438 Report a problem
    12/20/2023Price change$388,915-0.3%$199/sqft
    Source: MLSOK/OKCMAR as distributed by MLS GRID #1083438 Report a problem
    10/9/2023Listed for sale$389,900+5.4%$200/sqft
    Source: MLSOK/OKCMAR as distributed by MLS GRID #1083438 Report a problem
    10/5/2023Listing removed--
    Source: MLSOK/OKCMAR as distributed by MLS GRID #1071056 Report a problem
    8/4/2023Listed for sale$369,994+436.2%$190/sqft
    Source: MLSOK/OKCMAR as distributed by MLS GRID #1071056 Report a problem
    4/5/2023Sold$69,000$35/sqft
    Source: Public Record Report a problem

    Public tax history

    YearProperty taxesTax assessment
    2025$4,879 +15.4%$42,464 +15.1%
    2024$4,228 +31691.7%$36,880 +32250.9%
    2023$13 $114
    Find assessor info on the county website

    Neighborhood: 73065

    Nearby schools

    GreatSchools rating
    Schools provided by the listing agent
    • Elementary: Newcastle Early Childhood Ctr,Newcastle ES
    • Middle: Newcastle MS
    • High: Newcastle HS

    Source: MLSOK/OKCMAR as distributed by MLS GRID. This data may not be complete. We recommend contacting the local school district to confirm school assignments for this home.

    Get a cash offer in 3 minutes
    Find out how much your home could sell for in as little as 3 minutes with a no-obligation cash offer.
    Estimated market value
    $378,700
    Get a cash offer in 3 minutes
    Find out how much your home could sell for in as little as 3 minutes with a no-obligation cash offer.
    Estimated market value
    $378,700