Welcome to one of Saugatuck Township's most prestigious and private lakefront estates—an extraordinary modern farmhouse with a traditional vibe set on 4.3 pristine acres with one hundred feet of direct Lake Michigan frontage. Complete with a private deck and stairs to the shoreline, this rare offering seamlessly blends timeless architecture, refined design, and elevated comfort.
From the moment you step inside, a striking oak-and-steel open staircase and a dramatic wall of windows command your attention creating an immediate 'WOW' factor, offering unobstructed views of the lake and manicured grounds, filling the home with natural light. Crafted for both relaxation and entertainment, the open-concept great room flows into an impressive kitchen equipped with high-end appliances, a wine fridge, custom cabinetry, and an oversized island with seatingperfect for everything from casual breakfasts to elegant dinners. A main-level ensuite bedroom offers both privacy and lake views, ideal for one-level living. With four spacious bedrooms, 4.1 bathrooms, and a delightful lower-level bunk room, the home comfortably sleeps up to 17, making it an exceptional full-time residence, generational retreat, or a high-end executive rental. Every element has been thoughtfully curated for lifestyle and flexibility. Enjoy dazzling sunsets, lush gardens, and serene privacy on a quiet, rarely traveled cul-de-sac streetjust minutes from the charm and cultural offerings of downtown Saugatuck. As you soak in the natural beauty of this lakeside retreat, you may find yourself sharing the land with natural wildlife, such as black squirrels, wild turkeys, or the occasional curious fox.
This is more than a homeit's a legacy.
Sold
$2,700,000
2787 Lakeshore Dr, Fennville, MI 49408
5beds
5,327sqft
Single Family Residence
Built in 2015
4.3 Acres Lot
$2,860,500 Zestimate®
$507/sqft
$6,964 Estimated rent
Home value
$2,860,500
$2.46M - $3.32M
$6,964/mo
Zestimate® history
Owner options
List your home for rent
$6,964/mo
Rent Zestimate®
Find your next renter with Zillow Rental Manager. Plus, with online applications, you can quickly screen prospective tenants – for free.
$6,964/mo
Rent Zestimate®
Refinance and save
$13,665/mo
Est. payment
Refinancing to a lower rate could help reduce your monthly payments and save thousands over the life of the loan.
$13,665/mo
Est. payment
Explore your selling options
Work with a Zillow partner agent
Leverage their expertise and Zillow's premium Showcase listings to get your home seen by more buyers.
Get startedList with your own agent
Get your home in front of millions of buyers by listing it on Zillow.
Learn how to do itSell it yourself
Take full control of how buyers see your home on Zillow by listing For Sale by Owner (FSBO).
List your homeWhat's special
Oversized island with seatingLower-level bunk roomOpen-concept great roomLush gardensPrivate lakefront estateStriking oak-and-steel open staircasePrivacy and lake views
Zillow last checked:
Listing updated:
Listed by:
Mara Walsh 773-220-9062,
Coldwell Banker Realty,
Peggy Sayre 630-643-2853,
Coldwell Banker Realty
Bought with:
Kyle Geenen, 6506045834
Coldwell Banker Woodland Schmidt
Source: MichRIC,MLS#: 25024721
Facts & features
Interior
Bedrooms & bathrooms
- Bedrooms: 5
- Bathrooms: 5
- Full bathrooms: 4
- 1/2 bathrooms: 1
- Main level bedrooms: 1
Primary bedroom
- Level: Main
- Area: 323
- Dimensions: 17.00 x 19.00
Bedroom 2
- Level: Upper
- Area: 357
- Dimensions: 17.00 x 21.00
Bedroom 3
- Level: Upper
- Area: 320
- Dimensions: 20.00 x 16.00
Bedroom 4
- Level: Upper
- Area: 360
- Dimensions: 20.00 x 18.00
Primary bathroom
- Level: Main
- Area: 81
- Dimensions: 9.00 x 9.00
Bathroom 2
- Level: Upper
- Area: 117
- Dimensions: 13.00 x 9.00
Bathroom 3
- Level: Upper
- Area: 121
- Dimensions: 11.00 x 11.00
Bathroom 4
- Level: Lower
- Area: 70
- Dimensions: 10.00 x 7.00
Bonus room
- Level: Lower
- Area: 220
- Dimensions: 20.00 x 11.00
Dining area
- Level: Main
- Area: 240
- Dimensions: 20.00 x 12.00
Exercise room
- Level: Lower
- Area: 208
- Dimensions: 16.00 x 13.00
Family room
- Level: Lower
- Area: 551
- Dimensions: 19.00 x 29.00
Kitchen
- Level: Main
- Area: 340
- Dimensions: 20.00 x 17.00
Laundry
- Level: Main
- Area: 136
- Dimensions: 17.00 x 8.00
Living room
- Level: Main
- Area: 378
- Dimensions: 21.00 x 18.00
Other
- Description: Sitting Room
- Level: Main
- Area: 204
- Dimensions: 12.00 x 17.00
Other
- Description: Walk-In Closet
- Level: Main
- Area: 70
- Dimensions: 10.00 x 7.00
Other
- Description: Foyer
- Level: Main
- Area: 102
- Dimensions: 17.00 x 6.00
Other
- Description: Powder Room
- Level: Main
- Area: 32
- Dimensions: 4.00 x 8.00
Other
- Description: Walk-In Closet
- Level: Main
- Area: 49
- Dimensions: 7.00 x 7.00
Other
- Description: Hall
- Level: Main
- Area: 90
- Dimensions: 18.00 x 5.00
Other
- Description: Hall
- Level: Main
- Area: 48
- Dimensions: 4.00 x 12.00
Other
- Description: Hall-irregular
- Level: Upper
- Area: 494
- Dimensions: 26.00 x 19.00
Other
- Description: Hall
- Level: Upper
- Area: 24
- Dimensions: 3.00 x 8.00
Other
- Description: Storage
- Level: Lower
- Area: 50
- Dimensions: 10.00 x 5.00
Other
- Description: Hall
- Level: Lower
- Area: 171
- Dimensions: 19.00 x 9.00
Other
- Description: Hall
- Level: Lower
- Area: 96
- Dimensions: 8.00 x 12.00
Utility room
- Level: Lower
- Area: 304
- Dimensions: 16.00 x 19.00
Heating
- Forced Air
Cooling
- Central Air
Appliances
- Included: Humidifier, Bar Fridge, Dishwasher, Disposal, Dryer, Microwave, Oven, Range, Refrigerator, Washer, Water Softener Owned
- Laundry: In Unit, Laundry Room, Main Level, Sink
Features
- Ceiling Fan(s), Central Vacuum, Center Island, Eat-in Kitchen, Pantry
- Flooring: Carpet, Tile, Wood
- Windows: Screens, Insulated Windows, Window Treatments
- Basement: Full
- Number of fireplaces: 2
- Fireplace features: Family Room, Gas Log, Living Room
Interior area
- Total structure area: 3,827
- Total interior livable area: 5,327 sqft
- Finished area below ground: 0
Property
Parking
- Total spaces: 4
- Parking features: Garage Faces Front, Garage Door Opener, Detached
- Garage spaces: 4
Features
- Stories: 2
- Exterior features: Balcony
- On waterfront: Yes
- Waterfront features: Lake
- Body of water: Lake Michigan
Lot
- Size: 4.3 Acres
- Dimensions: 100 x 1867
- Features: Level, Wooded, Shrubs/Hedges
Details
- Parcel number: 032004001000
Construction
Type & style
- Home type: SingleFamily
- Architectural style: Contemporary
- Property subtype: Single Family Residence
Materials
- Wood Siding
- Roof: Metal,Shingle
Condition
- New construction: No
- Year built: 2015
Details
- Builder name: Darpel & Associates Builders
Utilities & green energy
- Sewer: Septic Tank
- Water: Private, Well
- Utilities for property: Phone Available, Electricity Available, Cable Available, Phone Connected, Natural Gas Connected, Cable Connected
Community & HOA
Community
- Security: Security System
Location
- Region: Fennville
Financial & listing details
- Price per square foot: $507/sqft
- Tax assessed value: $74,550
- Annual tax amount: $32,123
- Date on market: 6/23/2025
- Listing terms: Cash,Conventional
- Electric utility on property: Yes
- Road surface type: Paved
Price history
| Date | Event | Price |
|---|---|---|
| 7/18/2025 | Sold | $2,700,000-4.4%$507/sqft |
Source:  MichRIC #25024721 Report a problem MichRIC #25024721 Report a problem | ||
| 7/16/2025 | Pending sale | $2,825,000$530/sqft |
Source: MichRIC #25024721 Report a problem | ||
| 6/23/2025 | Contingent | $2,825,000$530/sqft |
Source: MichRIC #25024721 Report a problem | ||
| 6/23/2025 | Listed for sale | $2,825,000$530/sqft |
Source: MichRIC #25024721 Report a problem | ||
| 6/22/2025 | Pending sale | $2,825,000$530/sqft |
Source: MichRIC #25024721 Report a problem | ||
| 5/28/2025 | Listed for sale | $2,825,000+22.8%$530/sqft |
Source: MichRIC #25024721 Report a problem | ||
| 12/17/2023 | Listing removed | -- |
Source:  Realcomp II #71021098451 Report a problem Realcomp II #71021098451 Report a problem | ||
| 11/10/2022 | Listing removed | $2,300,000$432/sqft |
Source: Realcomp II #71021098451 Report a problem | ||
| 12/8/2021 | Pending sale | $2,300,000$432/sqft |
Source: MichRIC #21098451 Report a problem | ||
| 12/4/2021 | Price change | $2,300,000-7.8%$432/sqft |
Source: MichRIC #21098451 Report a problem | ||
| 9/14/2021 | Price change | $2,495,000-4%$468/sqft |
Source: MichRIC #21098451 Report a problem | ||
| 8/19/2021 | Price change | $2,600,000-5.5%$488/sqft |
Source: MichRIC #21098451 Report a problem | ||
| 8/4/2021 | Listed for sale | $2,750,000+197.3%$516/sqft |
Source: MichRIC #21098451 Report a problem | ||
| 9/2/2014 | Sold | $925,000-22.9%$174/sqft |
Source: Agent Provided Report a problem | ||
| 10/27/2013 | Listing removed | $1,200,000$225/sqft |
Source: Harbor Shores Realty #13058971 Report a problem | ||
| 10/25/2013 | Listed for sale | $1,200,000$225/sqft |
Source: Harbor Shores Realty #13058971 Report a problem | ||
Public tax history
| Year | Property taxes | Tax assessment |
|---|---|---|
| 2025 | $28,456 +5.4% | $1,187,200 +3.5% |
| 2024 | $27,002 | $1,147,400 +19.1% |
| 2023 | -- | $963,000 +15.7% |
| 2022 | -- | $832,400 +3.8% |
| 2021 | -- | $802,100 +3.2% |
| 2020 | -- | $777,100 +2.6% |
| 2019 | -- | $757,700 -2.2% |
| 2018 | $20,205 | $775,000 +2.7% |
| 2017 | -- | $754,800 +135.7% |
| 2016 | -- | $320,200 |
| 2015 | -- | $320,200 -27.7% |
| 2014 | -- | $442,900 +0.5% |
| 2013 | -- | $440,800 -3.4% |
| 2012 | -- | $456,300 -7% |
| 2011 | -- | $490,600 +6% |
| 2010 | -- | $462,800 -12% |
| 2009 | -- | $525,900 +8% |
| 2008 | -- | $486,900 +6.5% |
| 2007 | -- | $457,100 +20% |
| 2006 | -- | $380,900 +12% |
| 2005 | -- | $340,100 +9% |
| 2004 | -- | $312,000 +35.7% |
| 2003 | -- | $230,000 |
| 2002 | -- | $230,000 +12.7% |
| 2001 | -- | $204,000 |
Find assessor info on the county website
Neighborhood: 49408
Nearby homes
- $1,900,3005 bd4 ba4k sqft2787 Lakeshore Dr, Fennville, MI 49408Off Market
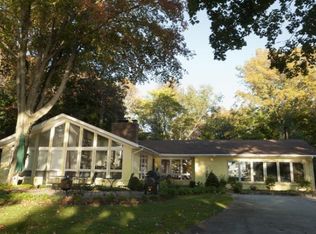
- $260,000-- bd-- ba-- sqft2783 Lakeshore Dr, Fennville, MI 49408Off Market
- $2,090,2005 bd5 ba4.1k sqft2783 Lakeshore Dr, Fennville, MI 49408Off Market
- $1,387,7003 bd1 ba1.5k sqft2797 Lakeshore Dr, Fennville, MI 49408Off Market
- $345,000-- bd-- ba-- sqft2797 Lakeshore Dr, Fennville, MI 49408Off Market
- $1,389,300-- bd1 ba1.7k sqft2777 Lakeshore Dr, Fennville, MI 49408Off Market
- $2,316,9005 bd4 ba3.7k sqft2801 Lakeshore Dr, Fennville, MI 49408Off Market
- $2,031,7005 bd3 ba3.5k sqft2809 Lakeshore Dr, Fennville, MI 49408Off Market
Nearby schools
GreatSchools rating
- 8/10Douglas Elementary SchoolGrades: PK-5Distance: 1.9 mi
- 7/10Saugatuck Middle SchoolGrades: 6-8Distance: 3.1 mi
- 8/10Saugatuck High SchoolGrades: 9-12Distance: 3.1 mi
Get a cash offer in 3 minutes
Find out how much your home could sell for in as little as 3 minutes with a no-obligation cash offer.
Estimated market value
$2,860,500
Get a cash offer in 3 minutes
Find out how much your home could sell for in as little as 3 minutes with a no-obligation cash offer.
Estimated market value
$2,860,500
- Michigan
- Allegan County
- Fennville
- 49408
- 2787 Lakeshore Dr
Nearby cities
Nearby zip codes
Other Fennville Topics
