Single-Story. Move-In Ready. Well Maintained. No Project List Required... This beautifully maintained Lincoln home delivers exceptional value with many of the big-ticket updates already completed, allowing you to move in and start enjoying your new home from day one. MAJOR UPDATES ALREADY DONE Fresh interior paint New luxury vinyl plank flooring HVAC replaced (Summer 2020) Water heater replaced (Late 2023) Offering approximately 1,727 square feet, this thoughtfully designed single-story floor plan features 4 bedrooms and 2 bathrooms with comfortable living spaces and no wasted square footage. OPEN & INVITING The spacious kitchen flows seamlessly into the family room, creating a bright, welcoming space that's perfect for everyday living, family gatherings, and entertaining friends. PRIVATE PRIMARY SUITE Tucked away from the secondary bedrooms, the generous primary suite offers a peaceful retreat with a dual-sink vanity, walk-in closet, and ensuite bathroom with a tub/shower combination. ROOM TO FIT YOUR LIFESTYLE Three additional bedrooms and a full bathroom provide flexibility for growing families, guests, a home office, fitness room, or creative space. OUTDOOR POSSIBILITIES Step outside to a generously sized backyard ready for whatever you envision, from weekend BBQs and entertaining to gardening, play space, or simply relaxing under the evening sky. IDEAL LOCATION Located in an established Lincoln neighborhood just minutes from Highway 65, you'll enjoy convenient access to shopping, dining, parks, schools, and everyday amenities while still feeling at home in a quiet residential setting. ADDITIONAL FEATURES Indoor laundry room Two-car garage with EV charging capability No HOA Located in Lincoln's desirable 95648 ZIP Code Western Placer Unified School District Mello Roos approximately $52.20/month ($626.38 annually), scheduled to expire in 2031 with no reset upon transfer of ownership (per CFD; buyer to verify) Some homes come with a project list. This one lets you start making memories instead. Welcome Home!
Active
Price cut: $10K (7/10)
$548,995
2787 Meadowland Way, Lincoln, CA 95648
4beds
1,727sqft
Single Family Residence
Built in 2001
5,449 Square Feet Lot
$547,100 Zestimate®
$318/sqft
$-- HOA
What's special
Generous primary suiteBright welcoming spaceGenerously sized backyardFresh interior paintThree additional bedroomsWalk-in closetDual-sink vanity
- 45 days |
- 2,394 |
- 109 |
Likely to sell faster than
Zillow last checked:
Listing updated:
Listed by:
Kevin Goleman DRE #02240952 916-534-8050,
Coldwell Banker Realty
Source: MetroList Services of CA,MLS#: 226071442Originating MLS: MetroList Services, Inc.
Facts & features
Interior
Bedrooms & bathrooms
- Bedrooms: 4
- Bathrooms: 2
- Full bathrooms: 2
Rooms
- Room types: Family Room, Kitchen, Laundry, Living Room
Primary bedroom
- Features: Ground Floor, Walk-In Closet
Primary bathroom
- Features: Double Vanity, Tub w/Shower Over
Dining room
- Features: Other
Kitchen
- Features: Other Counter, Pantry Cabinet, Island w/Sink, Kitchen/Family Combo
Heating
- Central, Fireplace(s), Gas
Cooling
- Ceiling Fan(s), Central Air
Appliances
- Included: Built-In Gas Oven, Built-In Gas Range, Dishwasher, Disposal, Microwave
- Laundry: Laundry Room, Ground Floor
Features
- Flooring: Simulated Wood, Luxury Vinyl Plank
- Number of fireplaces: 1
- Fireplace features: Gas Log, Gas
Interior area
- Total structure area: 0
- Total interior livable area: 1,727 sqft
Video & virtual tour
Property
Parking
- Total spaces: 2
- Parking features: Attached, Garage Door Opener, Garage Faces Front, Interior Access, Driveway, Gentle Up Driveway/Sidewalks, Level Driveway/Sidewalks
- Attached garage spaces: 2
- Has uncovered spaces: Yes
Features
- Levels: One
- Stories: 1
- Fencing: Back Yard,Wood,Fenced
Lot
- Size: 5,449 Square Feet
- Features: Curb(s)/Gutter(s), Greenbelt, Street Lights, Landscape Back, Landscape Front, Low Maintenance
- Topography: Level,Level
Details
- Parcel number: 319070044000
- Zoning: Residential
- Special conditions: Standard
Construction
Type & style
- Home type: SingleFamily
- Architectural style: Ranch
- Property subtype: Single Family Residence
Materials
- Stucco
- Foundation: Slab
- Roof: Tile
Condition
- Year built: 2001
Utilities & green energy
- Electric: 220 Volts, 220 Volts in Kitchen, See Remarks, 220 Volts in Laundry
- Sewer: Public Sewer
- Water: Public
- Utilities for property: Public, Sewer Connected, Electric, Internet Available, Natural Gas Available, Underground Utilities, Natural Gas Connected
Community & HOA
Location
- Region: Lincoln
Financial & listing details
- Price per square foot: $318/sqft
- Tax assessed value: $343,230
- Annual tax amount: $4,251
- Price range: $549K - $549K
- Date on market: 6/5/2026
- Road surface type: Paved, Paved Sidewalk
Estimated market value
$547,100
$520,000 - $574,000
$3,006/mo
Price history
| Date | Event | Price |
|---|---|---|
| 7/10/2026 | Price change | $548,995-1.8%$318/sqft |
Source: MetroList Services of CA #226071442 Report a problem | ||
| 6/5/2026 | Listed for sale | $559,000+99.6%$324/sqft |
Source: MetroList Services of CA #226071442 Report a problem | ||
| 7/8/2013 | Sold | $280,000$162/sqft |
Source: MetroList Services of CA #13022464 Report a problem | ||
| 6/7/2013 | Pending sale | $280,000$162/sqft |
Source: Coldwell Banker Residential Brokerage - Folsom #13022464 Report a problem | ||
| 4/24/2013 | Listed for sale | $280,000+27.3%$162/sqft |
Source: Coldwell Banker Residential Brokerage - Folsom #13022464 Report a problem | ||
| 6/22/2009 | Sold | $220,000-25.2%$127/sqft |
Source: Public Record Report a problem | ||
| 2/23/2009 | Sold | $294,293+5.1%$170/sqft |
Source: Public Record Report a problem | ||
| 8/21/2003 | Sold | $280,000+50.1%$162/sqft |
Source: MetroList Services of CA #30017041 Report a problem | ||
| 2/28/2001 | Sold | $186,500$108/sqft |
Source: Public Record Report a problem | ||
Public tax history
| Year | Property taxes | Tax assessment |
|---|---|---|
| 2025 | $4,251 +0.9% | $343,230 +2% |
| 2024 | $4,214 +1.1% | $336,501 +2% |
| 2023 | $4,166 +1.3% | $329,904 +2% |
| 2022 | $4,114 -0.2% | $323,436 +2% |
| 2021 | $4,121 +0.4% | $317,095 +1% |
| 2020 | $4,103 | $313,845 +2% |
| 2019 | $4,103 +4.3% | $307,692 +2% |
| 2018 | $3,933 +2.7% | $301,659 +2% |
| 2017 | $3,831 +2% | $295,745 +2% |
| 2016 | $3,757 +1.8% | $289,947 +1.5% |
| 2015 | $3,690 +2.1% | $285,593 +2% |
| 2014 | $3,614 | $280,000 +21.7% |
| 2013 | -- | $230,062 +11.1% |
| 2012 | -- | $207,000 |
| 2011 | -- | $207,000 -5.7% |
| 2010 | -- | $219,478 -7.9% |
| 2009 | -- | $238,325 -21.3% |
| 2008 | -- | $302,753 +2% |
| 2007 | -- | $296,818 +2% |
| 2006 | -- | $290,999 +2% |
| 2005 | -- | $285,294 +2% |
| 2004 | -- | $279,700 +44.4% |
| 2003 | -- | $193,724 +2% |
| 2002 | -- | $189,926 +470.8% |
| 2001 | -- | $33,272 |
Find assessor info on the county website
Monthly payment
Est. payment
Payment breakdown
Explore the cost of this home by adjusting the details. Changes won't be saved.Climate risks
Neighborhood: 95648
Nearby schools
GreatSchools rating
- 6/10Foskett Ranch Elementary SchoolGrades: K-5Distance: 0.7 mi
- 4/10Glen Edwards Middle SchoolGrades: 6-8Distance: 1.9 mi
- 7/10Lincoln High SchoolGrades: 9-12Distance: 1.7 mi
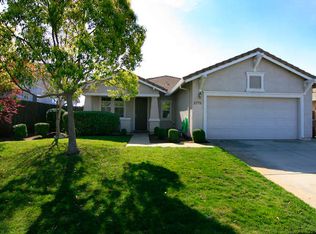
- $508,3003 bd2 ba1.5k sqft2775 Meadowland Way, Lincoln, CA 95648Off Market
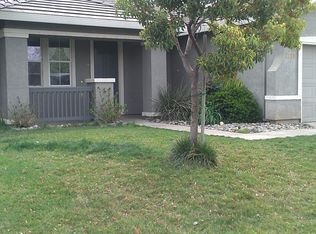
- $520,9003 bd2 ba1.5k sqft2799 Meadowland Way, Lincoln, CA 95648Off Market
- $502,7003 bd2 ba1.3k sqft2763 Meadowland Way, Lincoln, CA 95648Off Market
- $529,2003 bd2 ba1.7k sqft2811 Meadowland Way, Lincoln, CA 95648Off Market
- $504,1003 bd2 ba1.5k sqft2959 Red Clover Way, Lincoln, CA 95648Off Market
- $522,2004 bd2 ba1.4k sqft2823 Meadowland Way, Lincoln, CA 95648Off Market
- $514,9003 bd2 ba1.5k sqft2751 Meadowland Way, Lincoln, CA 95648Off Market
- $490,6003 bd2 ba1.3k sqft2947 Red Clover Way, Lincoln, CA 95648Off Market
A local agent can set up tours, give advice and negotiate with sellers.
Similar homes
- $559,9004 bd3 ba1.8k sqft2350 Winterrush Ln, Lincoln, CA 95648For Sale
 MLS ID #226070105, Dayna Summers. MetroList Services of CA
 - $599,0004 bd3 ba2.1k sqft2938 Lindbergh Ln, Lincoln, CA 95648For Sale
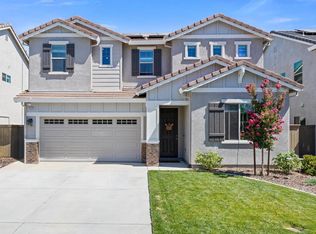 MLS ID #226086588, Gregory Piersol. MetroList Services of CA
 - $577,0004 bd2 ba1.6k sqft1242 White Pine Ln, Lincoln, CA 95648For Sale
 MLS ID #226076633, Anthony Scarpelli. MetroList Services of CA
 - $599,0004 bd3 ba2.3k sqft3203 Huntington St, Lincoln, CA 95648For Sale
 MLS ID #226081288, Ann Zinda. MetroList Services of CA
 - $550,0003 bd2 ba1.7k sqft986 Ashford Ln, Lincoln, CA 95648For SaleMLS ID #226078291, Kristine Wyatt. MetroList Services of CA
- $590,0003 bd2 ba2k sqft1662 Benvenito Ln, Lincoln, CA 95648For SaleMLS ID #226085800, Megan Laherrere. MetroList Services of CA
- $619,0004 bd3 ba2.4k sqft311 Dorinda Ct, Lincoln, CA 95648For SaleMLS ID #226079044, Anna Keegan. MetroList Services of CA
- $664,0003 bd3 ba2.2k sqft312 Dewey Ct, Lincoln, CA 95648For SaleMLS ID #226089085, Lindsay Carlile. MetroList Services of CA
- $600,0004 bd3 ba2.5k sqft1879 Salerno Pl, Lincoln, CA 95648For SaleMLS ID #226064592, Michael Yarmolyuk. MetroList Services of CA
- $559,9503 bd2 ba1.4k sqft656 Bartonville Rd, Lincoln, CA 95648For SaleMLS ID #226076310, Tad Thompson. MetroList Services of CA
- $539,9903 bd2 ba1.4k sqft502 Blair Bridge Rd, Lincoln, CA 95648For SaleMLS ID #226061682, Jennie Blackwood. MetroList Services of CA
- $559,0463 bd2 ba1.7k sqft448 Paine Ct, Lincoln, CA 95648New ConstructionMetroList Services of CA
- $488,0003 bd3 ba1.5k sqft927 Franklin St, Lincoln, CA 95648For SaleMLS ID #226055828, Steven Lederman. MetroList Services of CA
- $577,9004 bd3 ba1.8k sqft2978 Bowery Ln, Lincoln, CA 95648New ConstructionMetroList Services of CA
- $519,0004 bd3 ba1.8k sqft2712 Bedell St, Lincoln, CA 95648For SaleMLS ID #226040355, Julia Lersch. MetroList Services of CA
- $675,0004 bd3 ba2.3k sqft132 Tortosa Ct, Lincoln, CA 95648For SaleMLS ID #226058290, Mark Daya. MetroList Services of CA
- $465,0003 bd3 ba1.7k sqft870 Sierra View Cir Unit 3, Lincoln, CA 95648For SaleMLS ID #226086912, Steve Lamothe. MetroList Services of CA
- $582,9004 bd3 ba1.8k sqft2542 Bog St, Lincoln, CA 95648New ConstructionMetroList Services of CA
- $630,0002 bd2 ba1.7k sqft1579 Grand Pheasant Lane, Lincoln, CA 95648For SaleMLS ID #226021398, Jaime Dooley, Live Wine Country. BAREIS
- $569,0003 bd3 ba1.8k sqft913 Puma St, Rocklin, CA 95765For SaleMLS ID #226091444, Sayad Fawad Hadi. MetroList Services of CA
Local buyer's agents are ready to help
