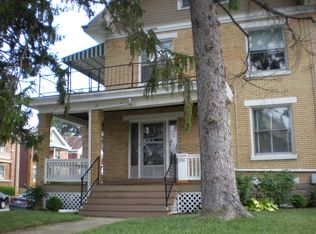
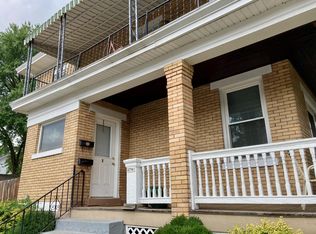
Welcome home to this fully updated 5-bedroom, 1 full and 1 half bath home in the heart of Oakley! Beautiful hardwood floors flow throughout, while the open living and kitchen area creates a welcoming space for everyday living and entertaining. The enclosed front porch offers the perfect spot to relax, and the convenient first-floor half bath adds everyday functionality. The second floor features three spacious bedrooms and an updated full bath, while the third floor provides incredible flexibility with additional bedrooms, flex space or home office. Outside, enjoy the lovely landscaped yard and a spacious back deck that's perfect for entertaining, along with a two-car detached garage. Ideally located just minutes from Oakley Square, Hyde Park Square, restaurants, shopping, breweries, and parks, this home offers the perfect combination of character, space, and convenience.
Sold for $500,000
Zillow last checked:
Listing updated:
Bought with:
Tom Deutsch Jr., 2003017346
Coldwell Banker Realty
Source: Cincy MLS,MLS#: 1885888 Originating MLS: Cincinnati Area Multiple Listing Service
Originating MLS: Cincinnati Area Multiple Listing Service
Price history
| Date | Event | Price |
|---|---|---|
| 8/14/2026 | Sold | $500,000+3.1%$298/sqft |
Source:  Cincy MLS #1885888 Report a problem Cincy MLS #1885888 Report a problem | ||
| 7/11/2026 | Pending sale | $485,000$289/sqft |
Source: Cincy MLS #1885888 Report a problem | ||
| 7/10/2026 | Listed for sale | $485,000+37.3%$289/sqft |
Source: Cincy MLS #1885888 Report a problem | ||
| 8/16/2021 | Sold | $353,250+23.9%$210/sqft |
Source: Public Record Report a problem | ||
| 4/4/2018 | Sold | $285,000+46%$170/sqft |
Source: Public Record Report a problem | ||
| 1/4/2012 | Sold | $195,250-9.2%$116/sqft |
Source: Cincy MLS #1290085 Report a problem | ||
| 7/6/2010 | Sold | $215,000-4.4%$128/sqft |
Source: Public Record Report a problem | ||
| 2/27/2007 | Sold | $225,000+14.2%$134/sqft |
Source: Public Record Report a problem | ||
| 7/22/2004 | Sold | $197,000+20.9%$117/sqft |
Source: Public Record Report a problem | ||
| 2/8/2002 | Sold | $163,000+67.2%$97/sqft |
Source: Public Record Report a problem | ||
| 10/15/2001 | Sold | $97,500$58/sqft |
Source: Public Record Report a problem | ||
Get a cash offer in 3 minutes
Find out how much your home could sell for in as little as 3 minutes with a no-obligation cash offer.
Estimated market value
$502,500
