Skip main navigation
Sold for $355,000
  • $355,000

    2787 Privada Dr, The Villages, FL 32162

    3beds
    1,527sqft
    Single Family Residence
    Built in 1999
    5,400 Square Feet Lot
    $337,500 Zestimate®
    $232/sqft
    $2,789 Estimated rent

    Home value

    $337,500

    $321,000 - $354,000

    $2,789/mo

    Zestimate® history
    Loading
    Loading...

    Owner options

    List your home for rent

    $2,789/mo

    Rent Zestimate®

    Find your next renter with Zillow Rental Manager. Plus, with online applications, you can quickly screen prospective tenants – for free.

    Learn more

    $2,789/mo

    Rent Zestimate®

    Refinance and save

    $2,411/mo

    Est. payment

    Refinancing to a lower rate could help reduce your monthly payments and save thousands over the life of the loan.

    See today's rates

    $2,411/mo

    Est. payment

    Explore your selling options

    Work with a Zillow partner agent

    Leverage their expertise and Zillow's premium Showcase listings to get your home seen by more buyers.

    Get started

    List with your own agent

    Get your home in front of millions of buyers by listing it on Zillow.

    Learn how to do it

    Sell it yourself

    Take full control of how buyers see your home on Zillow by listing For Sale by Owner (FSBO).

    List your home

    What's special

    Garage floorGarage wallsNew kitchen appliancesNew roofNew light fixturesBeautiful living spaceScreen porch
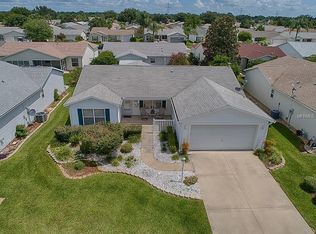
    WELCOME TO ALHAMBRA, A CHARMING VILLAGE WITH A SERENE ATMOSPHERE. NO BOND. ONE OF THE NOTABLE PROPERTIES IN THIS AREA IS THE AMARILLO MODEL WITH A SUNROOM AND SCREEN PORCH, LOCATED ON A LOVELY STREET THAT OFFERS PEACE AND TRANQUILITY. THIS HOME HAS UNDERGONE SEVERAL IMPRESSIVE IMPROVEMENTS, MAKING IT AN EVEN MORE DESIRABLE PLACE TO LIVE. ONE OF THE STANDOUT FEATURES OF THIS PROPERTY IS THE ADDITION OF QUARTZ COUNTERTOPS IN BOTH THE KITCHEN AND BATHROOM. THESE BEAUTIFUL COUNTERTOPS NOT ONLY ENHANCE THE AESTHETIC APPEAL BUT ALSO PROVIDE A DURABLE AND EASY-TO-MAINTAIN SURFACE FOR YOUR DAILY ACTIVITIES. FURTHERMORE, ALL NEW KITCHEN APPLIANCES HAVE BEEN INSTALLED (GAS STOVE), ENSURING MODERN FUNCTIONALITY AND CONVENIENCE. THE ATTENTION TO DETAIL CONTINUES WITH STAINLESS STEEL APPLIANCES AND INSULATED GLASS REPLACEMENTS FOR MANY OF THE WINDOWS CONTRIBUTING TO IMPROVED ENERGY EFFICIENCY AND A QUIETER INTERIOR. ADDITIONALLY, THE GARAGE FLOOR HAS BEEN PAINTED, SEALED AND THE GARAGE WALLS HAVE BEEN PAINTED AS WELL. THE DRIVEWAY AND WALKWAY PAVERS HAVE BEEN PRESSURE WASHED AND SEALED ADDING TO OVERALL CURB APPEAL. INSIDE THE HOUSE, NEW LIGHT FIXTURES AND CABINET HARDWARE IN THE KITCHEN AND BATHROOMS HAVE BEEN INSTALLED GIVING A STYLISH LOOK TO THE HEART OF THE HOME. THE WATER HEATER HAS BEEN REPLACED WITH A NEW GAS ONE. ALL INTERIOR ROOMS HAVE BEEN REPAINTED AND ALL NEW LUXURY VINYL FLOORING IN THE MAIN ROOMS AND THE MASTER BATHROOM. NEW MASTER WALK-IN SHOWER, WHICH HAS BEEN UPGRADED TO OFFER A LUXURIOUS EXPERIENCE. TO COMPLETE THE TRANSFORMATION, NEW ROOF IN 2017 (5 YEARS NEW) AND A/C AND HEAT IN 2015 AND HAS YEARLY MAINTENANCE PERFORMED TO KEEP THE UNIT AT TIP TOP SHAPE. WITH ALL THESE REMARKABLE IMPROVEMENTS THIS AMARILLO MODEL IN ALHAMBRA OFFERS NOT ONLY A BEAUTIFUL LIVING SPACE BUT ALSO A WORRY-FREE AND COMFORTABLE LIFESTYLE.

    Zillow last checked:

    Listing updated:

    Listed by:

    Cindy Steinemann 352-266-5836,

    RE/MAX PREMIER REALTY LADY LK 352-753-2029

    Bought with:

    Stephanie Cathey, 3296697

    RE/MAX SIGNATURE

    Source: Stellar MLS,MLS#: G5073857MLS LogoOriginating MLS: Lake and Sumter

    Facts & features

    Interior

    Bedrooms & bathrooms
    • Bedrooms: 3
    • Bathrooms: 2
    • Full bathrooms: 2
    Primary bedroom
    • Level: First
    • Dimensions: 13.3x14.7
    Bedroom 2
    • Level: First
    • Dimensions: 11.2x13
    Bedroom 3
    • Level: First
    • Dimensions: 11.2x12.1
    Primary bathroom
    • Level: First
    • Dimensions: 8x10
    Balcony porch lanai
    • Level: First
    • Dimensions: 14.3x9
    Balcony porch lanai
    • Level: First
    • Dimensions: 14.3x8.5
    Dining room
    • Level: First
    • Dimensions: 8.8x14.6
    Kitchen
    • Level: First
    • Dimensions: 13.5x14.7
    Living room
    • Level: First
    • Dimensions: 15.6x11
    Utility room
    • Level: First
    • Dimensions: 6.3x10.4
    Heating
    • Central
    Cooling
    • Central Air
    Appliances
    • Included: Dishwasher, Disposal, Dryer, Gas Water Heater, Microwave, Range, Refrigerator, Washer
    Features
    • Open Floorplan, Solid Wood Cabinets, Split Bedroom, Stone Counters, Walk-In Closet(s)
    • Flooring: Luxury Vinyl
    • Has fireplace: No
    Interior area
    • Total structure area: 2,198
    • Total interior livable area: 1,527 sqft

    Property

    Parking
    • Total spaces: 2
    • Parking features: Garage Door Opener
    • Attached garage spaces: 2
    • Details: Garage Dimensions: 20X21
    Features
    • Levels: One
    • Stories: 1
    • Exterior features: Rain Gutters
    Lot
    • Size: 5,400 Square Feet
    • Features: Cleared
    • Residential vegetation: Mature Landscaping
    Details
    • Parcel number: D03G132
    • Zoning: RES
    • Special conditions: None

    Construction

    Type & style
    • Home type: SingleFamily
    • Architectural style: Ranch
    • Property subtype: Single Family Residence
    Materials
    • Vinyl Siding, Wood Frame
    • Foundation: Slab
    • Roof: Shingle
    Condition
    • New construction: No
    • Year built: 1999
    Details
    • Builder model: STETSON III

    Utilities & green energy

    • Sewer: Public Sewer
    • Water: Public
    • Utilities for property: Cable Available, Electricity Available

    Community & HOA

    Community
    • Pet fee: $0 monthly
    • Senior community: Yes
    • Subdivision: THE VILLAGES
    HOA
    • Has HOA: No
    • HOA fee: $189 monthly
    Location
    • Region: The Villages

    Financial & listing details

    • Price per square foot: $232/sqft
    • Tax assessed value: $263,760
    • Annual tax amount: $1,668
    • Date on market: 9/29/2023
    • Cumulative days on market: 14 days
    • Ownership: Fee Simple
    • Total actual rent: 0
    • Electric utility on property: Yes
    • Road surface type: Asphalt

    Price history

    DateEventPrice
    11/3/2023Sold$355,000-1.4%$232/sqft
    Source: Stellar MLS #G5073857 Report a problem
    10/13/2023Pending sale$359,900$236/sqft
    Source: Stellar MLS #G5073857 Report a problem
    9/29/2023Listed for sale$359,900+200.7%$236/sqft
    Source: Stellar MLS #G5073857 Report a problem
    10/20/1999Sold$119,700$78/sqft
    Source: Public Record Report a problem

    Public tax history

    YearProperty taxesTax assessment
    2025$2,625 +1.4%$230,760 +2.9%
    2024$2,590 +51.2%$224,260 +40%
    2023$1,713 +2.7%$160,160 +3%
    2022$1,668 -4.7%$155,500 +3%
    2021$1,751 -0.3%$150,980 +1.4%
    2020$1,756 $148,900 +2.3%
    2019$1,756 +0.3%$145,560 +1.9%
    2018$1,751 $142,850 +2.1%
    2017-- $139,920 +2.1%
    2016-- $137,050 +0.7%
    2015-- $136,100 +0.8%
    2014-- $135,020 +1.5%
    2013-- $133,030 +1.7%
    2012-- $130,810 +3%
    2011-- $127,005 +1.5%
    2010-- $125,129 +2.7%
    2009-- $121,840 +0.1%
    2008-- $121,719 +3%
    2007-- $118,174 +2.5%
    2006-- $115,292 +3%
    2005-- $111,934 +3%
    2004-- $108,674 +3.4%
    2003-- $105,120 +6.1%
    2002-- $99,120 +10.1%
    2001-- $90,000 +5%
    2000-- $85,700
    Find assessor info on the county website

    Neighborhood: 32162

    Nearby schools

    GreatSchools rating
    Get a cash offer in 3 minutes
    Find out how much your home could sell for in as little as 3 minutes with a no-obligation cash offer.
    Estimated market value
    $337,500
    Get a cash offer in 3 minutes
    Find out how much your home could sell for in as little as 3 minutes with a no-obligation cash offer.
    Estimated market value
    $337,500