Pending
$350,000
4beds
2,121sqft
2787 Riverside Dr, Waterford, MI 48329
4beds
2,121sqft
Single family residence
Built in 2000
10,454 sqft
2 Attached garage spaces
$165 price/sqft
$15/mo HOA
What's special

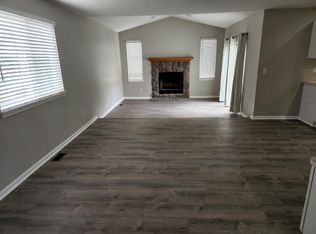
Original owners have lovingly maintained this beautiful 2,121 sq. ft. raised ranch, showcasing true pride of ownership throughout! Offering 4 bedrooms and 2.5 baths, this spacious home features an open-concept great room with soaring vaulted ceilings and a cozy natural fireplace, creating the perfect gathering space. The primary suite also boasts ...
- 17 days |
- 178 |
- 2 |
Source: Realcomp II,MLS#: 20261052802
Travel times
Living Room
Kitchen
Dining Room
Primary Bedroom
Primary Bathroom
Family Room
Bedroom
Bathroom
Bedroom
Laundry Room
Outdoor 2
Bedroom
Zillow last checked:
Listing updated:
Listed by:
Susan R Krumrey 248-459-0319,
Howard Hanna Clarkston 248-206-8383
Source: Realcomp II,MLS#: 20261052802
Facts & features
Interior
Bedrooms & bathrooms
- Bedrooms: 4
- Bathrooms: 3
- Full bathrooms: 2
- 1/2 bathrooms: 1
Primary bedroom
- Level: Entry
- Area: 180
- Dimensions: 15 X 12
Bedroom
- Level: Entry
- Area: 132
- Dimensions: 12 X 11
Bedroom
- Level: Entry
- Area: 132
- Dimensions: 12 X 11
Bedroom
- Level: Lower
- Area: 168
- Dimensions: 14 X 12
Primary bathroom
- Level: Entry
- Area: 56
- Dimensions: 8 X 7
Other
- Level: Entry
- Area: 48
- Dimensions: 8 X 6
Other
- Level: Lower
- Area: 21
- Dimensions: 7 X 3
Dining room
- Level: Entry
- Area: 144
- Dimensions: 12 X 12
Family room
- Level: Lower
- Area: 378
- Dimensions: 21 X 18
Great room
- Level: Entry
- Area: 266
- Dimensions: 19 X 14
Kitchen
- Level: Entry
- Area: 144
- Dimensions: 18 X 8
Laundry
- Level: Lower
- Area: 72
- Dimensions: 12 X 6
Heating
- Forced Air, Natural Gas
Cooling
- Ceiling Fans, Central Air
Appliances
- Included: Dishwasher, Disposal, Dryer, Free Standing Electric Range, Free Standing Refrigerator, Range Hood, Self Cleaning Oven, Washer, Water Softener Owned
- Laundry: Gas Dryer Hookup, Laundry Room, Washer Hookup
Features
- Entrance Foyer, High Speed Internet, Programmable Thermostat
- Windows: Egress Windows, Energy Star Qualified Windows
- Has basement: No
- Has fireplace: Yes
- Fireplace features: Great Room, Wood Burning
Interior area
- Total interior livable area: 2,121 sqft
- Finished area above ground: 2,121
Video & virtual tour
Property
Parking
- Total spaces: 2.5
- Parking features: Twoand Half Car Garage, Attached, Electric Vehicle Charging Stations, Direct Access, Electricityin Garage, Garage Faces Front, Garage Door Opener
- Attached garage spaces: 2.5
Features
- Levels: Two
- Stories: 2
- Entry location: GroundLevel
- Patio & porch: Deck
- Exterior features: Lighting
- Pool features: Above Ground, Outdoor Pool
- Fencing: Back Yard,Fenced,Fencing Allowed
Lot
- Size: 10,454 Square Feet
- Dimensions: 74 x 131 x 74 x 155
- Features: South West Shading
Details
- Additional structures: Sheds Allowed
- Parcel number: 1310378091
- Special conditions: Short Sale No,Standard
Construction
Type & style
- Home type: SingleFamily
- Architectural style: Raised Ranch
- Property subtype: Single Family Residence
Materials
- Vinyl Siding
- Foundation: Poured, Slab
- Roof: Asphalt
Condition
- Platted Sub
- New construction: No
- Year built: 2000
- Major remodel year: 2019
Utilities & green energy
- Electric: Circuit Breakers
- Sewer: Public Sewer
- Water: Community, Public
- Utilities for property: Cable Available, Underground Utilities
Community & HOA
Community
- Features: Sidewalks
- Security: Smoke Detectors
- Subdivision: RIVERVIEW MEADOWS 3
HOA
- Has HOA: Yes
- HOA fee: $175 annually
Location
- Region: Waterford
Financial & listing details
- Price per square foot: $165/sqft
- Tax assessed value: $75,650
- Annual tax amount: $2,964
- Date on market: 7/11/2026
- Cumulative days on market: 17 days
- Listing agreement: Exclusive Right To Sell
- Listing terms: Cash,Conventional,FHA,Va Loan
- Exclusions: Exclusion(s) Do Not Exist
Price history
| Date | Event | Price |
|---|---|---|
| 8/6/2026 | Pending sale | $350,000$165/sqft |
Source: | ||
| 7/11/2026 | Listed for sale | $350,000+100%$165/sqft |
Source: | ||
| 9/8/2015 | Listing removed | $175,000$83/sqft |
Source: Keller Williams - Northville #215095986 Report a problem | ||
| 9/4/2015 | Listed for sale | $175,000+337.5%$83/sqft |
Source: Keller Williams Rlty Northville Mkt Ctr #215095986 Report a problem | ||
| 2/8/2001 | Sold | $40,000$19/sqft |
Source: Public Record Report a problem | ||
Public tax history
| Year | Property taxes | Tax assessment |
|---|---|---|
| 2025 | $2,604 +5.8% | $158,820 +5.6% |
| 2024 | $2,462 +5.1% | $150,380 +9.6% |
| 2023 | $2,341 -6.8% | $137,170 +13.1% |
| 2022 | $2,512 +13.9% | $121,310 +3.7% |
| 2021 | $2,206 | $116,950 +5.1% |
| 2020 | -- | $111,270 +8.1% |
| 2019 | $2,180 -19.4% | $102,970 +17.4% |
| 2018 | $2,704 | $87,680 |
| 2017 | -- | $87,680 +7.3% |
| 2016 | -- | $81,710 +7.2% |
| 2015 | -- | $76,210 +10.7% |
| 2014 | -- | $68,820 +16.5% |
| 2011 | -- | $59,080 -13.3% |
| 2010 | $2,167 -17.2% | $68,130 -22.8% |
| 2009 | $2,619 +73.4% | $88,290 -53.2% |
| 2005 | $1,510 | $188,620 +100.9% |
| 2003 | -- | $93,880 +9.2% |
| 2002 | -- | $85,950 +3.5% |
| 2001 | $3,863 +318.8% | $83,070 +419.2% |
| 2000 | $922 | $16,000 |
Find assessor info on the county website
Monthly payment
Est. payment
$2,199/mo
Principal & interest
$1793
Property taxes
$391
HOA Fees
$15
Estimated market value
$349,600
$332,000 - $367,000
$2,875/mo
Climate risks
Explore flood, wildfire, and other predictive climate risk information for this property on First Street®️.
Neighborhood: 48329
Nearby schools
Cooley Elementary School
Grades K-5 • 0.7 miles6/10
GreatSchools® Rating
Test Score Rating
7/10Student Progress Rating
4/10Pierce Middle School
Grades 6-8 • 0.7 miles5/10
GreatSchools® Rating
Test Score Rating
6/10Student Progress Rating
4/10Waterford Kettering High School
Grades 7-12 • 0.8 miles7/10
GreatSchools® Rating
College Readiness Rating
9/10Student Progress Rating
6/10