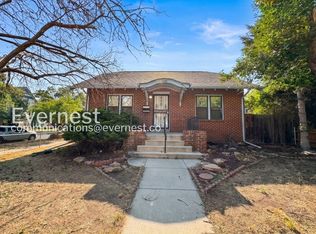
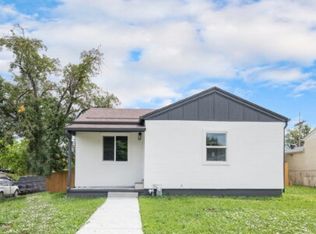
Discover this exceptional brick ranch in Denver's highly desirable Bear Valley neighborhooda truly one-of-a-kind home that stands apart from anything else in the area. This beautifully updated residence offers 5 bedrooms, 4 bathrooms, and an incredibly functional floor plan with generous living space on both levels. TWO MASTER SUITES!
The remodeled kitchen features granite countertops, stainless steel appliances, and ample cabinet space, while gleaming hardwood floors flow throughout the main level. Upstairs you'll find a spacious primary bedroom with an en-suite full bath, two additional bedrooms, and another full bathroom.
The fully finished basement expands the home's versatility with an enormous private primary suite featuring an oversized custom walk-in closet, a luxurious en-suite bath, an additional bedroom, and another full bathroommaking it an ideal setup for multi-generational living, guests, or those seeking extra privacy.
Unlike many homes, all four bathrooms are either full or 3/4 bathsthere are no half baths. Step outside to enjoy the backyard and unwind in the included hot tub, perfect for relaxing year-round.
This rare Bear Valley rental combines modern updates, exceptional space, and a flexible layout in one of southwest Denver's most established and convenient neighborhoods.
Moving to Colorado and house-hunting? Skip the year-long lease and land softly with our flexible-term rental options! Perfect for those in-betweeners transferring to the Centennial State or searching for their dream home through our exclusive Tenant-Buyer Program. Enjoy the flexibility of a negotiable lease while you explore Colorado's neighborhoods and find your perfect fit. Just looking to rent? We also offer one-year and longer lease options for non-Tenant-Buyer Program participants. Contact us today to learn more about our Tenant-Buyer Program, long-term rental options, and available properties!
Denver Rental License 2023-BFN-0065359
Monthly admin fee equivalent to 1% of current rental rate. $250 one-time move in fee.
1) Applicant has the right to provide Brokerage with a Portable Tenant Screening Report (PTSR) that is not more than 30 days old, as defined in 38-12-902(2.5), Colorado Revised Statutes; and 2) if Applicant provides Brokerage with a PTSR, Brokerage is prohibited from: a) charging Applicant a rental application fee; or b) charging Applicant a fee for Brokerage to access or use the PTSR
House for rent
Single family residence
Available now
Cats, dogs OK
Air conditioner
In unit laundry
Attached garage parking
Central, forced air
What's special
Modern updatesOversized custom walk-in closetBrick ranchEnormous private primary suiteLuxurious en-suite bathBeautifully updated residenceTwo master suites
- 71 days |
- -- |
- -- |
Zillow last checked:
Listing updated:
Travel times

Let’s turn your rent into credit progress
Build credit history with every on-time payment and get credit for the payment you’re already making.
Facts & features
Interior
Bedrooms & bathrooms
- Bedrooms: 5
- Bathrooms: 4
- Full bathrooms: 4
Heating
- Central, Forced Air
Cooling
- Air Conditioner
Appliances
- Included: Dryer, Washer
- Laundry: In Unit
Interior area
- Total interior livable area: 2,714 sqft
Property
Parking
- Parking features: Attached, Garage
- Has attached garage: Yes
- Details: Contact manager
Features
- Exterior features: Private Yard, Yard
- Has spa: Yes
- Spa features: Spa
Details
- Additional structures: Garage(s)
- Parcel number: 0436103012000
Construction
Type & style
- Home type: SingleFamily
- Property subtype: Single Family Residence
Community & HOA
Location
- Region: Denver
Financial & listing details
- Lease term: Contact For Details
Nearby apartments for rent
Price history
| Date | Event | Price |
|---|---|---|
| 9/23/2026 | Price change | $3,600-4%$1/sqft |
Source: Zillow Rentals Report a problem | ||
| 8/3/2026 | Listed for rent | $3,750-11.8%$1/sqft |
Source: Zillow Rentals Report a problem | ||
| 3/24/2021 | Listing removed | -- |
Source: Owner Report a problem | ||
| 8/29/2019 | Listing removed | $4,250$2/sqft |
Source: Owner Report a problem | ||
| 7/31/2019 | Price change | $4,250+21.4%$2/sqft |
Source: Owner Report a problem | ||
| 7/29/2019 | Listed for rent | $3,500$1/sqft |
Source: Owner Report a problem | ||
| 6/4/2019 | Sold | $500,000+0.8%$184/sqft |
Source: Public Record Report a problem | ||
| 4/10/2019 | Listed for sale | $495,999+31.9%$183/sqft |
Source: Owner Report a problem | ||
| 7/1/2015 | Sold | $376,000+43.2%$139/sqft |
Source: Public Record Report a problem | ||
| 4/25/2011 | Sold | $262,500+61%$97/sqft |
Source: Public Record Report a problem | ||
| 11/18/2010 | Sold | $163,000-4.1%$60/sqft |
Source: Public Record Report a problem | ||
| 10/8/2010 | Price change | $169,900-19.1%$63/sqft |
Source: K.O.Realty, Inc. #915602 Report a problem | ||
| 8/7/2010 | Listed for sale | $209,900+16.6%$77/sqft |
Source: K.O.Realty, Inc. #915602 Report a problem | ||
| 2/22/2000 | Sold | $180,000+63.6%$66/sqft |
Source: Public Record Report a problem | ||
| 11/30/1994 | Sold | $110,000$41/sqft |
Source: Public Record Report a problem | ||