This exquisite home offers sophisticated main-level living within a desirable gated community and showcases an array of designer finishes. Upon entering, you're greeted by a luminous living room featuring 10-foot ceilings, captivating Pikes Peak views, and a stylish peninsula fireplace that extends to a dedicated main-level office, perfect for productivity or quiet contemplation. The gourmet kitchen is a culinary dream, boasting rich hardwood floors, solid surface countertops, and an undermount sink. Beautiful maple cabinetry, including 42-inch upper cabinets, provides ample storage, complemented by a large island with a convenient counter bar and custom lighting with a decorative shelf. A spacious pantry and a dedicated corner kitchen desk area enhance functionality. The adjacent kitchen nook offers a walk-out to a generous patio with a power awning for effortless outdoor enjoyment. The main-level master suite is a sanctuary of comfort and style, featuring custom over-bed accents, built-in shelving, and a dedicated TV niche. The luxurious five-piece master bath includes a coffered ceiling, a soaking tub, a glass-walled shower, and glass block windows that invite natural light while ensuring privacy. A second main-level bedroom is conveniently located next to a full guest bathroom. The expansive laundry area between the garage and kitchen includes a large workstation, cabinetry above the included washer and dryer, and ample storage. The lower level presents an inviting family room with a custom hickory bar and cabinet featuring elegant glass shelving. A sizable third bedroom with a walk-in closet is adjacent to the third full bathroom. A massive storage room offers potential for conversion into a fourth bedroom, with additional storage available in the crawl space accessed from the family room closet. Discover the enhanced spaciousness of 10-foot ceilings and 8-foot high doors on the main level, adding to the home's overall elegance and accessibility.
Sold for $599,000
$599,000
2787 Stonewall Hts, Colorado Springs, CO 80909
3beds
3,041sqft
Single Family Residence
Built in 2001
7,727 Square Feet Lot
$566,700 Zestimate®
$197/sqft
$2,597 Estimated rent
Home value
$566,700
$538,000 - $595,000
$2,597/mo
Zestimate® history
Owner options
List your home for rent
$2,597/mo
Rent Zestimate®
Find your next renter with Zillow Rental Manager. Plus, with online applications, you can quickly screen prospective tenants – for free.
$2,597/mo
Rent Zestimate®
Refinance and save
$3,931/mo
Est. payment
Refinancing to a lower rate could help reduce your monthly payments and save thousands over the life of the loan.
$3,931/mo
Est. payment
Explore your selling options
Work with a Zillow partner agent
Leverage their expertise and Zillow's premium Showcase listings to get your home seen by more buyers.
Get startedList with your own agent
Get your home in front of millions of buyers by listing it on Zillow.
Learn how to do itSell it yourself
Take full control of how buyers see your home on Zillow by listing For Sale by Owner (FSBO).
List your homeWhat's special
Peninsula fireplacePikes peak viewsGenerous patioMassive storage roomExpansive laundry areaMaster suiteCustom hickory bar
Zillow last checked:
Listing updated:
Listed by:
Chris Cowles 719-332-7507,
The Cutting Edge,
Tyler Carr 719-205-6004
Bought with:
Hank Poburka AHWD C2EX CDPE CRS GRI MRP SFR
Eagle One Real Estate LLC
Source: elevateMLS,MLS#: 1023461
Facts & features
Interior
Bedrooms & bathrooms
- Bedrooms: 3
- Bathrooms: 3
- Full bathrooms: 3
Primary bedroom
- Level: Main
- Area: 195 Square Feet
- Dimensions: 15 x 13
Heating
- Forced Air, Natural Gas
Cooling
- Ceiling Fan(s), Central Air
Appliances
- Included: Dishwasher, Disposal, Oven, Range, Refrigerator
Features
- Flooring: Wood
- Basement: Partial,Partially Finished
- Number of fireplaces: 1
- Fireplace features: Gas, One
Interior area
- Total structure area: 3,041
- Total interior livable area: 3,041 sqft
- Finished area above ground: 1,799
- Finished area below ground: 1,242
Property
Parking
- Total spaces: 2
- Parking features: Attached, Concrete Driveway, Paved Driveway
- Attached garage spaces: 2
Features
- Fencing: None
- Has view: Yes
- View description: Mountain(s), View of Pikes Peak
Lot
- Size: 7,727 Square Feet
- Features: Level, Near Park, Near Schools, HOA Required $, Landscaped
Details
- Parcel number: 6335320023
Construction
Type & style
- Home type: SingleFamily
- Architectural style: Ranch
- Property subtype: Single Family Residence
Materials
- Stucco, Framed on Lot
- Roof: Tile
Condition
- Existing Home
- New construction: No
- Year built: 2001
Utilities & green energy
- Water: Municipal
- Utilities for property: Cable Available, Electricity Connected, Natural Gas Connected
Community & HOA
Community
- Features: Gated
HOA
- Has HOA: Yes
- Services included: Covenant Enforcement, Lawn, Maintenance Grounds, Snow Removal, Trash Removal
- HOA fee: $525 quarterly
Location
- Region: Colorado Springs
Financial & listing details
- Price per square foot: $197/sqft
- Tax assessed value: $538,305
- Annual tax amount: $1,757
- Date on market: 5/22/2025
- Listing terms: Cash,Conventional,FHA,VA Loan
- Electric utility on property: Yes
Price history
| Date | Event | Price |
|---|---|---|
| 8/15/2025 | Sold | $599,000$197/sqft |
Source:  elevateMLS #1023461 Report a problem elevateMLS #1023461 Report a problem | ||
| 6/28/2025 | Pending sale | $599,000$197/sqft |
Source: elevateMLS #1023461 Report a problem | ||
| 5/25/2025 | Contingent | $599,000$197/sqft |
Source: elevateMLS #1023461 Report a problem | ||
| 5/22/2025 | Listed for sale | $599,000+33.5%$197/sqft |
Source: elevateMLS #1023461 Report a problem | ||
| 10/20/2020 | Sold | $448,700-0.3%$148/sqft |
Source: Public Record Report a problem | ||
| 9/15/2020 | Price change | $449,900-2.2%$148/sqft |
Source: The Cutting Edge #9789344 Report a problem | ||
| 9/3/2020 | Listed for sale | $459,900+41.5%$151/sqft |
Source: The Cutting Edge #9789344 Report a problem | ||
| 8/20/2014 | Sold | $325,000$107/sqft |
Source: Public Record Report a problem | ||
| 6/9/2014 | Listed for sale | $325,000+2.7%$107/sqft |
Source: RE/MAX Advantage Realty, Inc. #1360603 Report a problem | ||
| 9/14/2001 | Sold | $316,600$104/sqft |
Source: Public Record Report a problem | ||
Public tax history
| Year | Property taxes | Tax assessment |
|---|---|---|
| 2024 | $1,640 -5.7% | $36,070 |
| 2023 | $1,740 -7.8% | $36,070 +16% |
| 2022 | $1,888 | $31,090 -2.8% |
| 2021 | -- | $31,990 +23.4% |
| 2020 | $1,759 +0.5% | $25,920 |
| 2019 | $1,750 +5.5% | $25,920 +8.6% |
| 2018 | $1,658 -5.3% | $23,860 |
| 2017 | $1,751 +5.6% | $23,860 -0.1% |
| 2016 | $1,658 +19.7% | $23,890 |
| 2015 | $1,385 -3.7% | $23,890 |
| 2014 | $1,438 | $23,890 |
| 2013 | -- | -- |
| 2012 | -- | $25,410 |
| 2011 | $1,666 | $25,410 -10% |
| 2010 | -- | $28,240 |
| 2009 | -- | $28,240 |
| 2008 | -- | $28,240 |
| 2006 | -- | $28,240 +16% |
| 2004 | -- | $24,340 |
| 2003 | $1,469 +97.4% | $24,340 -5.7% |
| 2002 | $744 +113.4% | $25,820 +329.6% |
| 2001 | $349 | $6,010 |
Find assessor info on the county website
Neighborhood: East Colorado Springs
Nearby homes
- $645,0004 bd3 ba3.4k sqft2795 Stonewall Hts, Colorado Springs, CO 80909Sold
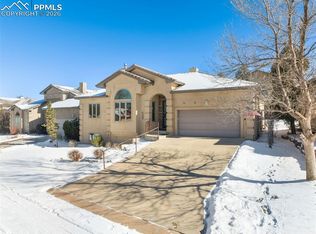
- $554,4003 bd3 ba3.5k sqft2771 Stonewall Hts, Colorado Springs, CO 80909Off Market
- $619,1003 bd3 ba1.8k sqft2915 Stonewall Hts, Colorado Springs, CO 80909Off Market
- $602,8004 bd3 ba3.3k sqft2907 Stonewall Hts, Colorado Springs, CO 80909Off Market

- $520,0003 bd3 ba3.2k sqft2803 Stonewall Hts, Colorado Springs, CO 80909Sold
- $643,8004 bd3 ba3.5k sqft2923 Stonewall Hts, Colorado Springs, CO 80909Off Market
- $546,3003 bd3 ba1.6k sqft2796 Stonewall Hts, Colorado Springs, CO 80909Off Market
- $599,2004 bd3 ba3.4k sqft2899 Stonewall Hts, Colorado Springs, CO 80909Off Market
Nearby schools
GreatSchools rating
- 3/10Penrose Elementary SchoolGrades: PK-5Distance: 0.4 mi
- 5/10Sabin Middle SchoolGrades: 6-8Distance: 0.7 mi
- 1/10Mitchell High SchoolGrades: 9-12Distance: 1.6 mi
Schools provided by the listing agent
- Elementary: Penrose
- Middle: Sabin
- High: Mitchell
- District: Colorado Springs 11
Source: elevateMLS. This data may not be complete. We recommend contacting the local school district to confirm school assignments for this home.
Get a cash offer in 3 minutes
Find out how much your home could sell for in as little as 3 minutes with a no-obligation cash offer.
Estimated market value
$566,700
Get a cash offer in 3 minutes
Find out how much your home could sell for in as little as 3 minutes with a no-obligation cash offer.
Estimated market value
$566,700
- Colorado
- El Paso County
- Colorado Springs
- 80909
- East Colorado Springs
- 2787 Stonewall Hts
Nearby cities
Nearby neighborhoods
- Briargate Real estate
- Central Colorado Springs Real estate
- Cimarron Hills Real estate
- East Colorado Springs Real estate
- Northeast Colorado Springs Real estate
- Northwest Colorado Springs Real estate
- Old Colorado City Real estate
- Powers Real estate
- Southeast Colorado Springs Real estate
- Southwest Colorado Springs Real estate
Nearby zip codes
Other Colorado Springs Topics
- Apartments for Rent in 80909
- Houses for Sale in 80909
- Houses for Rent in 80909
- 80909 Real Estate
- Colorado Springs Condos
- Houses for Sale in Colorado Springs
- Newest Listings in Colorado Springs
- Colorado Springs Home Values
- Colorado Springs Real Estate Agents
- Colorado Springs Refinance
- Colorado Springs Mortgage Rates
