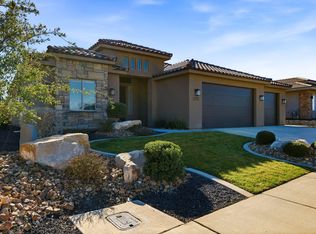
VA ASSUMABLE LOAN WITH 3.125% INTEREST RATE!!! This assumable loan is for Veteran’s with VA entitlement only. Call for details. Or new loan offering buyer credit of up $10,000 towards rate buy down or closing cost credit. NO AGENTS PLEASE!! Beautiful single level home facing vistas of Snow Canyon State Park and Pine Valley Mountain in Saint George! Hit the trails right out your door, or enjoy the quiet, star gazing nights- relaxing in the hot tub, floating in the pool or reclining out on the spacious patio with upscale landscaping and lighting on sensors. 3 bedrooms 2 full bathrooms with high ceilings and ceiling fans in all rooms. Endless trails in this quiet community yet 10 minutes to conveniences. Huge primary bedroom with custom tray ceilings (could have 2 queen beds easily and more if you're looking for vacation home or airbnb) boasts large walk in closet, fits a twin mattress for extra friends and family- which we've used! Large soaking tub and walk in cultured marble shower with separate bathroom. Beautiful double vanities with solid wood espresso stained cabinets and cultured marble countertops. Luxury wood grain designed ceramic tile floors keep things cool in summer and easy to clean. Gorgeous granite kitchen countertops with light and bright custom cabinets and undermount lighting for that extra ambiance. Tons of cabinet space. Large walk in pantry. All stainless appliances. (Bosch fridge negotiable) Large dining area -we have a round table that seats 10 comfortably! Whole house water filtration and softener! The stunning entryway and all bedrooms and bathrooms feature designer solid stained wood plantation shutters. You'll find remote controlled luxury shades in the living and dining area as well as back door out to the custom designed pool. Spacious laundry room with great natural light. (Appliances negotiable) Stunning large great room with loads of natural light and open floor plan that flows right out to the gorgeous outdoor entertaining area with heated pool and hot tub -just completed August 2022! Remote controlled runs a stunning water feature, pool and hot tub, all of which have custom light changing features and modes. The pool has a custom tanning or shamu shelf with steps into pool and hottub along with seating inside pool for additional outdoor entertaining hangouts. Several jet settings for the hot tub as well! Hot tub can be run separately for year round use. Gas plumbed on home for grilling or exterior heater in winter. Water and gas line plumbed for fire/water feature on patio! Side patio extra width designed for dining table and gaming like corn hole and shuffleboard. Professional landscaping with 7ft and 5 ft palm trees and several other palm and drought resistant varieties with custom landscape lighting. 6 FT privacy wall with upscale custom steel powder coated gates with keyless entry. 696SF 3 car garage with custom epoxy flooring and interior weather sealed garage doors. This home is high performance with low maintenance and move in ready! Selling due to relocation out of state.
This property is off market, which means it's not currently listed for sale or rent on Zillow. This may be different from what's available on other websites or public sources.