Welcome to this pristine one owner home in the desirable Brookhaven neighborhood! This beautiful two story four-bedroom home is on a pond and surrounded by mature trees and landscaping. The open floor plan offers a spacious great room with a gas fireplace and 10 ft ceilings. The great room flows into a gourmet kitchen with a large island, double ovens and dining area. The owner's suite with trayed ceiling is located on the first floor and features a large bathroom with double vanities, soaker tub, dual head shower, and a walk-in closet. Also on the first floor, in a quiet location, is a stately office which has french etched glass doors, coffered ceilings, and panel molding. Relax or entertain on the secluded covered porch as you enjoy the wood burning corner fireplace and views of the pond. The upper level has three bedrooms, two bathrooms including one Jack-and-Jill, and a spacious loft area. The lower level is accessed through an etched glass door on the main floor and opens into a large finished basement ideal for recreation or entertaining. Two unfinished rooms in the basement offer exceptional storage. Neighborhood amenities include a pool, splash pad, walking paths, basketball court and playground. Top rated Zionsville schools. Don't miss out on this beautiful home!
Sold
$819,995
2787 W High Grove Cir, Zionsville, IN 46077
4beds
5,400sqft
Residential, Single Family Residence
Built in 2015
10,018 Square Feet Lot
$853,600 Zestimate®
$152/sqft
$5,917 Estimated rent
Home value
$853,600
$768,000 - $947,000
$5,917/mo
Zestimate® history
Owner options
List your home for rent
$5,917/mo
Rent Zestimate®
Find your next renter with Zillow Rental Manager. Plus, with online applications, you can quickly screen prospective tenants – for free.
$5,917/mo
Rent Zestimate®
Refinance and save
$5,530/mo
Est. payment
Refinancing to a lower rate could help reduce your monthly payments and save thousands over the life of the loan.
$5,530/mo
Est. payment
Explore your selling options
Work with a Zillow partner agent
Leverage their expertise and Zillow's premium Showcase listings to get your home seen by more buyers.
Get startedList with your own agent
Get your home in front of millions of buyers by listing it on Zillow.
Learn how to do itSell it yourself
Take full control of how buyers see your home on Zillow by listing For Sale by Owner (FSBO).
List your homeWhat's special
Large finished basementOn a pondGas fireplaceWood burning corner fireplaceSpacious great roomSoaker tubSecluded covered porch
Zillow last checked:
Listing updated:
Listed by:
Joshua Vida 574-361-3933,
Paradigm Realty Solutions
Bought with:
Rebecca Glazier
Encore Sotheby's International
Source: MIBOR as distributed by MLS GRID,MLS#: 22017785
Facts & features
Interior
Bedrooms & bathrooms
- Bedrooms: 4
- Bathrooms: 5
- Full bathrooms: 3
- 1/2 bathrooms: 2
- Main level bathrooms: 2
- Main level bedrooms: 1
Primary bedroom
- Features: Carpet
- Level: Main
- Area: 238 Square Feet
- Dimensions: 17x14
Bedroom 2
- Features: Carpet
- Level: Upper
- Area: 234 Square Feet
- Dimensions: 18x13
Bedroom 3
- Features: Carpet
- Level: Upper
- Area: 144 Square Feet
- Dimensions: 12x12
Bedroom 4
- Features: Carpet
- Level: Upper
- Area: 170 Square Feet
- Dimensions: 17x10
Bonus room
- Features: Carpet
- Level: Upper
- Area: 285 Square Feet
- Dimensions: 19x15
Dining room
- Features: Engineered Hardwood
- Level: Main
- Area: 156 Square Feet
- Dimensions: 13x12
Family room
- Features: Carpet
- Level: Basement
- Area: 1023 Square Feet
- Dimensions: 33x31
Great room
- Features: Engineered Hardwood
- Level: Main
- Area: 304 Square Feet
- Dimensions: 16x19
Kitchen
- Features: Engineered Hardwood
- Level: Main
- Area: 195 Square Feet
- Dimensions: 15x13
Laundry
- Features: Engineered Hardwood
- Level: Main
- Area: 195 Square Feet
- Dimensions: 15x13
Office
- Features: Engineered Hardwood
- Level: Main
- Area: 154 Square Feet
- Dimensions: 14x11
Heating
- Forced Air
Cooling
- Has cooling: Yes
Appliances
- Included: Gas Cooktop, Dishwasher, Dryer, Disposal, Microwave, Double Oven, Range Hood, Refrigerator, Washer, Wine Cooler
- Laundry: Connections All, Laundry Room, Main Level
Features
- Windows: Screens Some
- Basement: Ceiling - 9+ feet,Daylight,Egress Window(s),Partially Finished,Roughed In,Storage Space
- Number of fireplaces: 2
- Fireplace features: Great Room
Interior area
- Total structure area: 5,400
- Total interior livable area: 5,400 sqft
- Finished area below ground: 1,082
Property
Parking
- Total spaces: 3
- Parking features: Attached, Concrete, Garage Door Opener
- Attached garage spaces: 3
- Details: Garage Parking Other(Finished Garage, Garage Door Opener, Keyless Entry)
Features
- Levels: Two
- Stories: 2
- Patio & porch: Covered
- Has view: Yes
- View description: Pond
- Water view: Pond
- Waterfront features: Pond
Lot
- Size: 10,018 Square Feet
Details
- Parcel number: 060813000018132034
- Horse amenities: None
Construction
Type & style
- Home type: SingleFamily
- Architectural style: Craftsman
- Property subtype: Residential, Single Family Residence
Materials
- Brick, Stone
- Foundation: Concrete Perimeter
Condition
- New construction: No
- Year built: 2015
Utilities & green energy
- Water: Municipal/City
Community & HOA
Community
- Subdivision: Brookhaven
HOA
- Has HOA: Yes
- Amenities included: Basketball Court, Insurance, Landscaping, Maintenance, Management, Park, Playground, Pool, Trail(s)
- Services included: Association Home Owners, Entrance Common, Insurance, Irrigation, Lawncare, Maintenance, ParkPlayground, Walking Trails, Other
- HOA fee: $527 semi-annually
- HOA phone: 317-570-4358
Location
- Region: Zionsville
Financial & listing details
- Price per square foot: $152/sqft
- Tax assessed value: $783,600
- Annual tax amount: $8,350
- Date on market: 1/13/2025
- Cumulative days on market: 7 days
Price history
| Date | Event | Price |
|---|---|---|
| 3/28/2025 | Sold | $819,995$152/sqft |
Source:  MIBOR as distributed by MLS GRID #22017785 Report a problem MIBOR as distributed by MLS GRID #22017785 Report a problem | ||
| 1/22/2025 | Pending sale | $819,995$152/sqft |
Source: MIBOR as distributed by MLS GRID #22017785 Report a problem | ||
| 1/16/2025 | Listed for sale | $819,995$152/sqft |
Source: MIBOR as distributed by MLS GRID #22017785 Report a problem | ||
Public tax history
| Year | Property taxes | Tax assessment |
|---|---|---|
| 2025 | $8,898 +6.6% | $783,600 +5.2% |
| 2024 | $8,351 +5.7% | $745,100 +4.4% |
| 2023 | $7,901 +11.5% | $713,400 +7.5% |
| 2022 | $7,087 +3.6% | $663,400 +15.5% |
| 2021 | $6,842 +9% | $574,300 -0.9% |
| 2020 | $6,277 | $579,400 +5.2% |
| 2019 | -- | $551,000 +2.2% |
| 2018 | $5,847 -3.4% | $539,300 +2.5% |
| 2017 | $6,052 +64144.6% | $526,100 -2.6% |
| 2016 | $9 | $539,900 |
Find assessor info on the county website
Neighborhood: 46077
Nearby homes
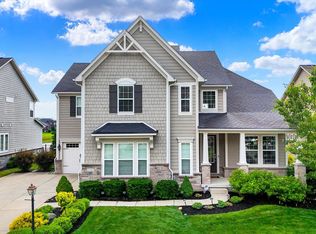
- $900,0005 bd5 ba6.8k sqft2789 W High Grove Cir, Zionsville, IN 46077Sold
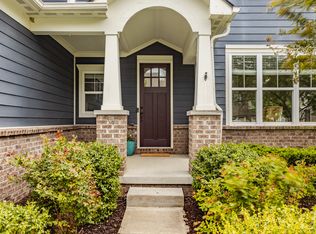
- $899,9954 bd5 ba5.1k sqft2785 W High Grove Cir, Zionsville, IN 46077Sold
- $987,4004 bd5 ba5.1k sqft2791 W High Grove Cir, Zionsville, IN 46077Off Market
- $865,0004 bd5 ba5k sqft2783 W High Grove Cir, Zionsville, IN 46077Sold
- $875,3005 bd5 ba5.4k sqft2786 W High Grove Cir, Zionsville, IN 46077Off Market
- $858,0004 bd3 ba3.5k sqft2788 W High Grove Cir, Zionsville, IN 46077Off Market
- $893,4005 bd5 ba5.5k sqft2784 W High Grove Cir, Zionsville, IN 46077Off Market
- $941,9004 bd4 ba3.6k sqft2793 W High Grove Cir, Zionsville, IN 46077Off Market
Nearby schools
GreatSchools rating
- 8/10Union Elementary SchoolGrades: PK-4Distance: 0.7 mi
- 9/10Zionsville Middle SchoolGrades: 5-8Distance: 3.4 mi
- 10/10Zionsville Community High SchoolGrades: 9-12Distance: 3 mi
Get a cash offer in 3 minutes
Find out how much your home could sell for in as little as 3 minutes with a no-obligation cash offer.
Estimated market value
$853,600
Get a cash offer in 3 minutes
Find out how much your home could sell for in as little as 3 minutes with a no-obligation cash offer.
Estimated market value
$853,600
- Indiana
- Boone County
- Zionsville
- 46077
- 2787 W High Grove Cir
Nearby cities
Nearby zip codes
Other Zionsville Topics
