Skip main navigation
Sold for $340,000
  • $340,000

    27870 Devonshire St, Southfield, MI 48076

    4beds
    2,372sqft
    Single Family Residence
    Built in 1967
    0.25 Acres Lot
    $348,700 Zestimate®
    $143/sqft
    $2,705 Estimated rent

    Home value

    $348,700

    $328,000 - $373,000

    $2,705/mo

    Zestimate® history
    Loading
    Loading...

    Owner options

    List your home for rent

    $2,705/mo

    Rent Zestimate®

    Find your next renter with Zillow Rental Manager. Plus, with online applications, you can quickly screen prospective tenants – for free.

    Learn more

    $2,705/mo

    Rent Zestimate®

    Refinance and save

    $2,181/mo

    Est. payment

    Refinancing to a lower rate could help reduce your monthly payments and save thousands over the life of the loan.

    See today's rates

    $2,181/mo

    Est. payment

    Explore your selling options

    Work with a Zillow partner agent

    Leverage their expertise and Zillow's premium Showcase listings to get your home seen by more buyers.

    Get started

    List with your own agent

    Get your home in front of millions of buyers by listing it on Zillow.

    Learn how to do it

    Sell it yourself

    Take full control of how buyers see your home on Zillow by listing For Sale by Owner (FSBO).

    List your home

    What's special

    Circular drivewayWhite vinyl fenceHardwood floorsMarble lite lookMaster bedroom wingFront porchCorner lot
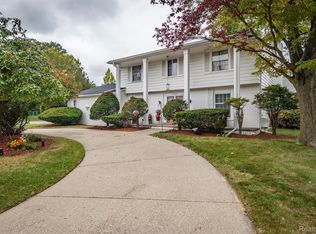
    Welcome to one of Southfield's finest- Evergreen Glen Sub-an attractive 4 bed room brick colonial situated on a corner lot w/circular driveway, nice side and back yard for more space separated by a white vinyl fence in the rear of the yard, 2 car attached garage, loads of windows for good lighting, hardwood floors thruout, 2.5 baths, central air, 1st floor laundry and more. So go ahead and step up on a nice front porch to relax on cooler days if you so desire, then open the front door and come on in - the inside greets you to a nice foyer w/a closet and 4 entries; 3 downstairs or 1 to the upstairs sleeping area. You may choose to go to the left and see the huge living and dining room (28 x 24 combine) or straight ahead to the kit & bkfst area, or to the right and take a look at the huge family rm w/a raised natural fp, accented by marble lite look from floor to ceiling to burn firewood on a cold winter day or night. Don't forget to take a look at the 1st floor laundry and 1st floor lav. Let's keep going and take a stroll upstairs to find 4 spacious bedrooms. At the top of the stairs, look to your right - master bedroom wing, master bath w/glass door shower. Very nice. One more note worthy master feature...it is separate from the other 3 bedrooms which may allow a bit more privacy, next take a look down the hall to see 3 fairly good size bedrooms and main bath w/dbl sinks, tub, and shower over the tub with extra space behind tub and just enough space to add your own corner cabinet or tall shelf for storing toiletries or misc. items. This home has such great amenities for you and your family. Make an appmt and make an offer. Move in at closing. All measurements are approximate. Easy access

    Zillow last checked:

    Listing updated:

    Listed by:

    Gwendolyn L Williams 586-215-3732,

    Broker One Real Estate Co

    Bought with:

    LaTreasa Blackmon, 6501403012

    eXp Realty, LLC

    Source: Realcomp II,MLS#: 20251018937MLS Logo

    Facts & features

    Interior

    Bedrooms & bathrooms
    • Bedrooms: 4
    • Bathrooms: 3
    • Full bathrooms: 2
    • 1/2 bathrooms: 1
    Primary bedroom
    • Level: Second
    • Area: 195
    • Dimensions: 13 X 15
    Bedroom
    • Level: Second
    • Area: 143
    • Dimensions: 13 X 11
    Bedroom
    • Level: Second
    • Area: 132
    • Dimensions: 11 X 12
    Bedroom
    • Level: Second
    • Area: 144
    • Dimensions: 12 X 12
    Primary bathroom
    • Level: Second
    • Area: 70
    • Dimensions: 7 X 10
    Other
    • Level: Second
    • Area: 48
    • Dimensions: 6 X 8
    Other
    • Level: Entry
    • Area: 25
    • Dimensions: 5 X 5
    Other
    • Level: Entry
    • Area: 63
    • Dimensions: 9 X 7
    Dining room
    • Level: Entry
    • Area: 121
    • Dimensions: 11 X 11
    Family room
    • Level: Entry
    • Area: 286
    • Dimensions: 13 X 22
    Kitchen
    • Level: Entry
    • Area: 110
    • Dimensions: 11 X 10
    Laundry
    • Level: Entry
    • Area: 60
    • Dimensions: 12 X 5
    Living room
    • Level: Entry
    • Area: 221
    • Dimensions: 17 X 13
    Heating
    • Forced Air, Natural Gas
    Appliances
    • Included: None
    • Laundry: Laundry Room
    Features
    • Basement: Full,Interior Entry,Unfinished
    • Has fireplace: No
    Interior area
    • Total interior livable area: 2,372 sqft
    • Finished area above ground: 2,372

    Property

    Parking
    • Total spaces: 2
    • Parking features: Two Car Garage, Attached
    • Attached garage spaces: 2
    Features
    • Levels: Two
    • Stories: 2
    • Entry location: GroundLevel
    • Pool features: None
    Lot
    • Size: 0.25 Acres
    • Dimensions: 87 x 127
    Details
    • Parcel number: 2415403001
    • Special conditions: Short Sale No,Standard

    Construction

    Type & style
    • Home type: SingleFamily
    • Architectural style: Colonial
    • Property subtype: Single Family Residence
    Materials
    • Brick
    • Foundation: Basement, Poured
    • Roof: Asphalt
    Condition
    • New construction: No
    • Year built: 1967
    Details
    • Warranty included: Yes

    Utilities & green energy

    • Sewer: Sewer At Street
    • Water: Other

    Community & neighborhood

    Location
    • Region: Southfield
    • Subdivision: EVERGREEN GLENNO 3

    Other

    Other facts
    • Listing agreement: Exclusive Right To Sell
    • Listing terms: Cash,Conventional,FHA,Va Loan

    Price history

    DateEventPrice
    8/20/2025Sold$340,000-2.9%$143/sqft
    Source: Realcomp II #20251018937 Report a problem
    8/5/2025Pending sale$349,999$148/sqft
    Source: Realcomp II #20251018937 Report a problem
    7/19/2025Listed for sale$349,999+76.5%$148/sqft
    Source: Realcomp II #20251018937 Report a problem
    8/28/2013Sold$198,300+16.7%$84/sqft
    Source: Public Record Report a problem
    5/20/2013Listed for sale$169,900+157.8%$72/sqft
    Source: MICHIGAN FIRST REALTY LLC #213047500 Report a problem
    11/19/2012Sold$65,894-62.3%$28/sqft
    Source: Public Record Report a problem
    1/3/2007Sold$175,000-31.6%$74/sqft
    Source: Public Record Report a problem
    1/25/2005Sold$255,999+5.8%$108/sqft
    Source: Public Record Report a problem
    2/3/2004Sold$242,000+51.2%$102/sqft
    Source: Public Record Report a problem
    6/27/1996Sold$160,000$67/sqft
    Source: Public Record Report a problem

    Public tax history

    YearProperty taxesTax assessment
    2024-- $161,490 +4.1%
    2023-- $155,200 +7.8%
    2022-- $143,980 +18.4%
    2021-- $121,630 +6.1%
    2020-- $114,660 +5%
    2019-- $109,160 +13.6%
    2018-- $96,090 +33%
    2015-- $72,270 +14.2%
    2014-- $63,280 +7.1%
    2011-- $59,100 -26.1%
    2010-- $79,980
    2009-- $79,980 -35.4%
    2003-- $123,780 +13.4%
    2002-- $109,120 +26.8%
    2001$5,679 +8.5%$86,070 +3.2%
    2000$5,235 $83,410

    Find assessor info on the county website

    Neighborhood: 48076

    Nearby schools

    GreatSchools rating
    Get a cash offer in 3 minutes
    Find out how much your home could sell for in as little as 3 minutes with a no-obligation cash offer.
    Estimated market value
    $348,700
    Get a cash offer in 3 minutes
    Find out how much your home could sell for in as little as 3 minutes with a no-obligation cash offer.
    Estimated market value
    $348,700