Welcome to 27870 Moonridge Drive, a charming single-story home located in the desirable Hillpointe community of Menifee. This well-maintained 3-bedroom, 2-bathroom residence offers approximately 1,207 square feet of comfortable living space on a low-maintenance lot. Inside, you'll find thoughtful upgrades throughout, including newer dual-pane windows that enhance natural light and energy efficiency. The kitchen and bathrooms are beautifully appointed with granite countertops, combining durability with modern style. A whole-house fan has been installed to keep the home cool and comfortable during warmer months while helping reduce energy costs.
The inviting family room features a cozy fireplace and sliding glass doors that lead to a private backyard patio, perfect for relaxing or entertaining. Additional highlights include central air conditioning, an attached two-car garage and Low-maintenance front and backyard. The home also offers tile flooring through and fresh interior paint, making it truly move-in ready. As part of the Hillpointe HOA, residents enjoy access to a community pool, clubhouse, playground, spa, and sports courts—all for a low monthly fee. Conveniently located near schools, shopping, and freeway access, this home blends comfort, efficiency, and value in one great package—making it a perfect match for families, first-time homeowners, or downsizers seeking easy upkeep.
Sold for $475,000
Listed by: ETA Management • Nicole Schleiger • 619-800-6670
Bought with: Reliable Realty Inc.
Tax assessed value
$475,000
27870 Moonridge Dr, Sun City, CA 92585
3beds
1,207sqft
Single Family Residence
Built in 1989
3,920 Square Feet Lot
$481,500 Zestimate®
$394/sqft
$2,682 Estimated rent
Home value
$481,500
$433,000 - $534,000
$2,682/mo
Zestimate® history
Owner options
List your home for rent
$2,682/mo
Rent Zestimate®
Find your next renter with Zillow Rental Manager. Plus, with online applications, you can quickly screen prospective tenants – for free.
$2,682/mo
Rent Zestimate®
Refinance and save
$3,132/mo
Est. payment
Refinancing to a lower rate could help reduce your monthly payments and save thousands over the life of the loan.
$3,132/mo
Est. payment
Explore your selling options
Work with a Zillow partner agent
Leverage their expertise and Zillow's premium Showcase listings to get your home seen by more buyers.
Get startedList with your own agent
Get your home in front of millions of buyers by listing it on Zillow.
Learn how to do itSell it yourself
Take full control of how buyers see your home on Zillow by listing For Sale by Owner (FSBO).
List your homeWhat's special
Cozy fireplacePrivate backyard patioFresh interior paintTile flooringWhole-house fanGranite countertopsLow-maintenance front and backyard
Zillow last checked:
Listing updated:
Listed by:
Nicole Schleiger DRE #02251407 619-800-6670,
ETA Management
Bought with:
Melina Gonzalez, DRE #02006449
Reliable Realty Inc.
Source: CRMLS,MLS#: SW25146931 Originating MLS: California Regional MLS
Originating MLS: California Regional MLSFacts & features
Interior
Bedrooms & bathrooms
- Bedrooms: 3
- Bathrooms: 2
- Full bathrooms: 2
- Main level bathrooms: 2
- Main level bedrooms: 3
Rooms
- Room types: Bedroom, Family Room, Kitchen, Laundry, Primary Bathroom, Primary Bedroom
Primary bedroom
- Features: Main Level Primary
Bedroom
- Features: All Bedrooms Down
Bedroom
- Features: Bedroom on Main Level
Bathroom
- Features: Bathtub, Full Bath on Main Level, Granite Counters
Kitchen
- Features: Granite Counters
Heating
- Central
Cooling
- Central Air, Whole House Fan
Appliances
- Included: Built-In Range, Dishwasher, Gas Cooktop, Disposal, Gas Oven, Gas Range, Microwave, Water To Refrigerator, Dryer, Washer
- Laundry: Washer Hookup, Gas Dryer Hookup, Inside
Features
- Breakfast Area, Ceiling Fan(s), Granite Counters, All Bedrooms Down, Bedroom on Main Level, Main Level Primary
- Flooring: Tile
- Windows: Double Pane Windows
- Has fireplace: Yes
- Fireplace features: Family Room
- Common walls with other units/homes: No Common Walls
Interior area
- Total interior livable area: 1,207 sqft
Property
Parking
- Total spaces: 2
- Parking features: Door-Multi, Direct Access, Driveway, Garage
- Attached garage spaces: 2
Accessibility
- Accessibility features: None
Features
- Levels: One
- Stories: 1
- Entry location: Front Door
- Patio & porch: Concrete, Front Porch, Patio
- Pool features: Association
- Has spa: Yes
- Spa features: Association
- Has view: Yes
- View description: None
Lot
- Size: 3,920 Square Feet
- Dimensions: 3920
- Features: Zero Lot Line
Details
- Parcel number: 333252015
- Zoning: R-4
- Special conditions: Standard
Construction
Type & style
- Home type: SingleFamily
- Property subtype: Single Family Residence
Materials
- Stucco
- Foundation: Slab
Condition
- Turnkey
- New construction: No
- Year built: 1989
Utilities & green energy
- Electric: Standard
- Sewer: Public Sewer
- Water: Public
- Utilities for property: Cable Available, Electricity Connected, Natural Gas Connected, Sewer Connected, Water Connected
Community & HOA
Community
- Features: Suburban, Sidewalks
- Security: Carbon Monoxide Detector(s), Security Lights
HOA
- Has HOA: Yes
- Amenities included: Sport Court, Playground, Pool, Spa/Hot Tub
- HOA fee: $95 monthly
- HOA name: Hillpointe
- HOA phone: 951-296-5640
Location
- Region: Sun City
Financial & listing details
- Price per square foot: $394/sqft
- Tax assessed value: $475,000
- Date on market: 7/1/2025
- Cumulative days on market: 8 days
- Listing terms: Cash,Conventional,FHA,VA Loan
- Road surface type: Paved
Price history
| Date | Event | Price |
|---|---|---|
| 8/8/2025 | Sold | $475,000+1.1%$394/sqft |
Source:  CRMLS #SW25146931 Report a problem CRMLS #SW25146931 Report a problem | ||
| 7/10/2025 | Pending sale | $470,000$389/sqft |
Source: CRMLS #SW25146931 Report a problem | ||
| 7/1/2025 | Listed for sale | $470,000+81.1%$389/sqft |
Source: CRMLS #SW25146931 Report a problem | ||
| 7/12/2016 | Sold | $259,500+26.6%$215/sqft |
Source: Public Record Report a problem | ||
| 5/9/2014 | Sold | $205,000+46.4%$170/sqft |
Source: Public Record Report a problem | ||
| 5/14/2009 | Sold | $140,000-3.1%$116/sqft |
Source: Public Record Report a problem | ||
| 2/10/2009 | Price change | $144,500-0.3%$120/sqft |
Source: SecondSpace #21138347 Report a problem | ||
| 2/7/2009 | Listed for sale | $144,900+95.8%$120/sqft |
Source: SecondSpace #21138347 Report a problem | ||
| 12/4/2008 | Sold | $74,000-45.2%$61/sqft |
Source: Public Record Report a problem | ||
| 9/23/2008 | Sold | $135,000+66.7%$112/sqft |
Source: Public Record Report a problem | ||
| 9/23/1997 | Sold | $81,000-17.6%$67/sqft |
Source: Public Record Report a problem | ||
| 4/3/1997 | Sold | $98,337$81/sqft |
Source: Public Record Report a problem | ||
Public tax history
| Year | Property taxes | Tax assessment |
|---|---|---|
| 2026 | -- | $475,000 +57.7% |
| 2025 | -- | $301,166 +2% |
| 2024 | $3,420 -0.6% | $295,262 +2% |
| 2023 | $3,441 +1.2% | $289,473 +2% |
| 2022 | $3,399 +1.8% | $283,798 +2% |
| 2021 | $3,337 +1.4% | $278,234 +1% |
| 2020 | $3,290 +2.1% | $275,382 +2% |
| 2019 | $3,223 +4.5% | $269,983 +2% |
| 2018 | $3,083 +1.8% | $264,690 +2% |
| 2017 | $3,030 | $259,500 +22.2% |
| 2016 | $3,030 +25.9% | $212,281 +1.5% |
| 2015 | $2,407 +41.3% | $209,095 +42.2% |
| 2014 | $1,703 | $147,063 +2.1% |
| 2013 | -- | $144,000 +17.1% |
| 2012 | -- | $123,000 -3.1% |
| 2011 | -- | $127,000 +11.9% |
| 2010 | -- | $113,455 -9.2% |
| 2009 | -- | $125,000 +26.2% |
| 2008 | -- | $99,063 +2% |
| 2007 | -- | $97,122 +2% |
| 2006 | -- | $95,218 +2% |
| 2005 | -- | $93,352 +3.9% |
| 2003 | -- | $89,847 +2% |
| 2002 | -- | $88,086 +2% |
| 2001 | $896 +1.3% | $86,360 +2% |
| 2000 | $884 | $84,668 |
Find assessor info on the county website
Neighborhood: 92585
Nearby homes
- $504,4003 bd2 ba1.2k sqft27870 Moonridge Dr, Menifee, CA 92585Off Market
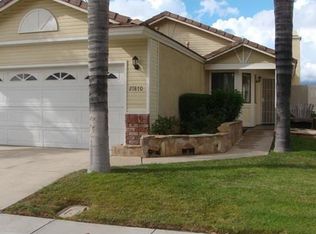
- $456,9003 bd2 ba1.1k sqft27862 Moonridge Dr, Menifee, CA 92585Off Market
- $475,0003 bd2 ba1.1k sqft27878 Moonridge Dr, Menifee, CA 92585Sold

- $439,8002 bd2 ba927 sqft27854 Moonridge Dr, Menifee, CA 92585Off Market
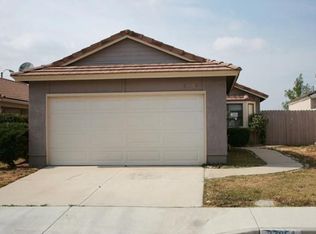
- $469,9003 bd2 ba1.2k sqft27886 Moonridge Dr, Menifee, CA 92585Off Market
- $481,4003 bd2 ba1.2k sqft27846 Moonridge Dr, Menifee, CA 92585Off Market
- $471,9003 bd2 ba1.2k sqft27846 Moonridge Dr, Menifee, CA 92585Off Market
- $426,5002 bd2 ba927 sqft27894 Moonridge Dr, Menifee, CA 92585Off Market
Nearby schools
GreatSchools rating
- 5/10Freedom Crest Elementary SchoolGrades: K-5Distance: 1.8 mi
- 5/10Hans Christensen Middle SchoolGrades: 6-8Distance: 0.4 mi
- 8/10Santa Rosa AcademyGrades: K-12Distance: 2.8 mi
Schools provided by the listing agent
- Elementary: Freedom Crest
- Middle: Hans Christensen
- High: Heritage
Source: CRMLS. This data may not be complete. We recommend contacting the local school district to confirm school assignments for this home.
Get a cash offer in 3 minutes
Find out how much your home could sell for in as little as 3 minutes with a no-obligation cash offer.
Estimated market value
$481,500
Get a cash offer in 3 minutes
Find out how much your home could sell for in as little as 3 minutes with a no-obligation cash offer.
Estimated market value
$481,500
- California
- Riverside County
- Menifee
- 92585
- 27870 Moonridge Dr
Nearby cities
Nearby neighborhoods
Nearby zip codes
Other Menifee Topics
