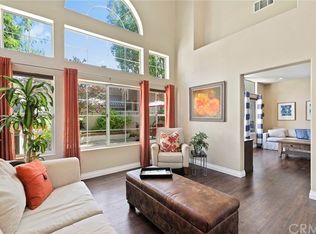
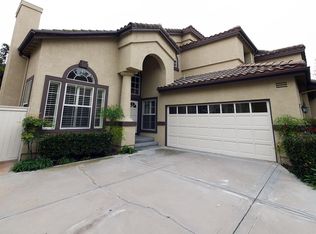
Views! Views! Views! Stunning Panoramic Views from Highly Upgraded 4-Bedroom, 3-Bathroom Home in La Terraza! Spacious 2,621-SqFt Townhome (largest floorplan in the tract) has High Ceilings and a Very Desirable Main Floor Bedroom & Bathroom with Shower - Super Private & Low-Maintenance Backyard Boasts Artificial Turf, Pavers with River Rock Accents, Alumawood Pergola Patio Cover, and In-Ground Pebbletec Spa with Waterfall ... All Surrounded by Breathtaking Views of Rolling Hills, Trees & City Lights - Gorgeous Fully Remodeled Kitchen Features Custom Soft-Close Cabinetry, Quartz Countertops with Subway Tile Backsplash, Elkay Sink, Walk-In Pantry, Bar Top Seating, and Black Stainless-Steel Appliances, Including Dishwasher, Gas Cooktop/Oven with Hood, and Refrigerator - Kitchen Opens to Re-Designed Family Great Room with Dual-Sided Gas Fireplace - Formal Living & Dining Rooms - Quality Upgrades Throughout this Property, Including Plantation Shutters, Silhouette Blinds, Luxury Vinyl Plank & Engineered Wood Flooring, Custom Light Fixtures, Ceiling Fans, Floating Shelves, and More! Double Door Entry to Oversized Primary Suite with Walk-In Closet & Romantic Gas Fireplace - Completely Remodeled Primary Bathroom Offers Dual Quartz Vanities, Tile Flooring, Soaking Tub & Separate Seamless Glass Shower - Also Upstairs are 2 More Good-Sized Bedrooms, a Jack-and-Jill Full Bathroom, and Convenient Laundry Room - Newer HVAC System with Nest Learning Thermostat - Complete Plumbing Re-Pipe with Added NuvoH20 Water Softener System & Newer Hot Water Heater - Newer Dual-Pane Windows & Sliders with UV & Sound Control in Family Room & Living Room - Attached 2-Car Garage has Newer Garage Door & Direct Access Into the Home - The La Terraza Community has 2 Assoc Pools, 2 Spas & Tennis/Pickleball Court ... HOA Covers Exterior Maintenance of the Home (roof, stucco, termite, paint, etc) and Front Yard Landscape Maintenance - Award-Winning Placentia-Yorba Linda School District, Home is Zoned for Bryant Ranch Elementary, Travis Ranch Middle & Yorba Linda High Schools - Easy Access to the 91 Freeway & 241 Toll Road - Move In, Spread Out & Enjoy the View!
Sold for $1,089,000
Listed by: First Team Real Estate • Kristen Fowler • Contact: 714-693-1180
Bought with: First Team Real Estate
$1,089,000
27870 Tamara Dr, Yorba Linda, CA 92887
4beds
2,621sqft
Townhouse
Built in 1992
3,000 Square Feet Lot
$1,093,900 Zestimate®
$415/sqft
$5,184 Estimated rent
Home value
$1,093,900
$1.01M - $1.18M
$5,184/mo
Zestimate® history
Owner options
List your home for rent
$5,184/mo
Rent Zestimate®
Find your next renter with Zillow Rental Manager. Plus, with online applications, you can quickly screen prospective tenants – for free.
$5,184/mo
Rent Zestimate®
Refinance and save
$7,549/mo
Est. payment
Refinancing to a lower rate could help reduce your monthly payments and save thousands over the life of the loan.
$7,549/mo
Est. payment
Explore your selling options
Work with a Zillow partner agent
Leverage their expertise and Zillow's premium Showcase listings to get your home seen by more buyers.
Get startedList with your own agent
Get your home in front of millions of buyers by listing it on Zillow.
Learn how to do itSell it yourself
Take full control of how buyers see your home on Zillow by listing For Sale by Owner (FSBO).
List your homeWhat's special
Zillow last checked:
Listing updated:
Listed by:
Kristen Fowler DRE #01061545 714-875-1710,
First Team Real Estate,
Brittney Fowler DRE #01806787 714-693-1180,
First Team Real Estate
Bought with:
Kristen Fowler, DRE #01061545
First Team Real Estate
Source: CRMLS,MLS#: PW25229961 Originating MLS: California Regional MLS
Originating MLS: California Regional MLSFacts & features
Interior
Bedrooms & bathrooms
- Bedrooms: 4
- Bathrooms: 3
- Full bathrooms: 3
- Main level bathrooms: 1
- Main level bedrooms: 1
Rooms
- Room types: Bathroom, Bedroom, Entry/Foyer, Family Room, Kitchen, Laundry, Living Room, Primary Bedroom, Other, Pantry, Dining Room
Primary bedroom
- Features: Primary Suite
Bedroom
- Features: Bedroom on Main Level
Bathroom
- Features: Bathtub, Dual Sinks, Enclosed Toilet, Full Bath on Main Level, Hollywood Bath, Quartz Counters, Remodeled, Separate Shower, Tub Shower
Bathroom
- Features: Jack and Jill Bath
Family room
- Features: Separate Family Room
Other
- Features: Walk-In Closet(s)
Heating
- Forced Air
Cooling
- Central Air
Appliances
- Included: Dishwasher, Gas Cooktop, Disposal, Gas Oven, Refrigerator, Range Hood, Water Softener
- Laundry: Inside, Laundry Room, Upper Level
Features
- Breakfast Bar, Breakfast Area, Ceiling Fan(s), Separate/Formal Dining Room, Eat-in Kitchen, High Ceilings, Open Floorplan, Pantry, Quartz Counters, Recessed Lighting, Two Story Ceilings, Bedroom on Main Level, Jack and Jill Bath, Primary Suite, Walk-In Pantry, Walk-In Closet(s)
- Flooring: Stone, Tile, Vinyl, Wood
- Doors: Sliding Doors
- Windows: Blinds, Double Pane Windows, Plantation Shutters, Screens, Skylight(s)
- Has fireplace: Yes
- Fireplace features: Family Room, Gas Starter, Living Room, Primary Bedroom, Multi-Sided
- Common walls with other units/homes: 1 Common Wall
Interior area
- Total interior livable area: 2,621 sqft
Property
Parking
- Total spaces: 2
- Parking features: Direct Access, Garage
- Attached garage spaces: 2
Features
- Levels: Two
- Stories: 2
- Entry location: 1
- Patio & porch: Covered, Patio
- Exterior features: Rain Gutters
- Pool features: Community, In Ground, Association
- Has spa: Yes
- Spa features: Association, Community, In Ground, Private
- Fencing: Wood,Wrought Iron
- Has view: Yes
- View description: City Lights, Hills, Mountain(s), Neighborhood, Panoramic, Trees/Woods
Lot
- Size: 3,000 Square Feet
- Features: Back Yard
Details
- Parcel number: 93643099
- Special conditions: Standard
Construction
Type & style
- Home type: Townhouse
- Architectural style: Traditional
- Property subtype: Townhouse
- Attached to another structure: Yes
Materials
- Stucco
- Foundation: Slab
- Roof: Tile
Condition
- Updated/Remodeled,Turnkey
- New construction: No
- Year built: 1992
Utilities & green energy
- Sewer: Public Sewer
- Water: Public
- Utilities for property: Electricity Connected, Natural Gas Connected, Sewer Connected, Water Connected
Green energy
- Energy efficient items: Doors, Windows
Community & HOA
Community
- Features: Street Lights, Suburban, Sidewalks, Pool
- Subdivision: La Terraza I (Lat1)
HOA
- Has HOA: Yes
- Amenities included: Maintenance Grounds, Maintenance Front Yard, Pickleball, Pool, Spa/Hot Tub, Tennis Court(s)
- HOA fee: $700 monthly
- HOA name: La Terraza
- HOA phone: 951-682-5454
Location
- Region: Yorba Linda
Financial & listing details
- Price per square foot: $415/sqft
- Tax assessed value: $786,438
- Date on market: 10/6/2025
- Cumulative days on market: 42 days
- Listing terms: Cash,Cash to New Loan,Conventional,VA Loan
- Inclusions: kitchen refrigerator
- Road surface type: Paved
Price history
| Date | Event | Price |
|---|---|---|
| 2/17/2026 | Sold | $1,089,000$415/sqft |
Source:  CRMLS #PW25229961 Report a problem CRMLS #PW25229961 Report a problem | ||
| 2/3/2026 | Pending sale | $1,089,000$415/sqft |
Source: CRMLS #PW25229961 Report a problem | ||
| 1/16/2026 | Contingent | $1,089,000$415/sqft |
Source: CRMLS #PW25229961 Report a problem | ||
| 1/5/2026 | Listed for sale | $1,089,000+54.5%$415/sqft |
Source: CRMLS #PW25229961 Report a problem | ||
| 8/20/2019 | Sold | $705,000-3.4%$269/sqft |
Source:  CRMLS #PW19045602 Report a problem CRMLS #PW19045602 Report a problem | ||
| 7/6/2019 | Pending sale | $729,900$278/sqft |
Source: Redpoint Realty #PW19045602 Report a problem | ||
| 6/25/2019 | Listed for sale | $729,900$278/sqft |
Source: Redpoint Realty #PW19045602 Report a problem | ||
| 6/7/2019 | Pending sale | $729,900$278/sqft |
Source: Redpoint Realty #PW19045602 Report a problem | ||
| 5/13/2019 | Price change | $729,900-2%$278/sqft |
Source: Redpoint Realty #PW19045602 Report a problem | ||
| 3/1/2019 | Listed for sale | $745,000+113.2%$284/sqft |
Source: Redpoint Realty #PW19045602 Report a problem | ||
| 6/22/2000 | Sold | $349,500$133/sqft |
Source: Public Record Report a problem | ||
Public tax history
| Year | Property taxes | Tax assessment |
|---|---|---|
| 2026 | -- | $786,438 +2% |
| 2025 | $10,800 +3.1% | $771,018 +2% |
| 2024 | $10,476 +13.8% | $755,900 +2% |
| 2023 | $9,203 +1.5% | $741,079 +2% |
| 2022 | $9,069 +2% | $726,549 +2% |
| 2021 | $8,889 +0.8% | $712,303 +1% |
| 2020 | $8,821 | $705,000 +46.4% |
| 2019 | $8,821 +39.1% | $481,540 +2% |
| 2018 | $6,340 +3% | $472,099 +2% |
| 2017 | $6,156 | $462,843 +2% |
| 2016 | $6,156 +9.1% | $453,768 +1.5% |
| 2015 | $5,642 +3.5% | $446,952 +2% |
| 2014 | $5,450 | $438,197 +0.5% |
| 2013 | -- | $436,217 +2% |
| 2012 | -- | $427,664 +2% |
| 2011 | -- | $419,279 +0.8% |
| 2010 | -- | $416,146 -0.2% |
| 2009 | -- | $417,136 +2% |
| 2008 | -- | $408,957 +2% |
| 2007 | -- | $400,939 +2% |
| 2006 | -- | $393,078 +2% |
| 2005 | -- | $385,371 +2% |
| 2004 | -- | $377,815 +1.9% |
| 2003 | -- | $370,891 +2% |
| 2002 | -- | $363,619 +2% |
| 2001 | $4,453 +22.9% | $356,490 +22.9% |
| 2000 | $3,624 | $290,000 |
Find assessor info on the county website
Neighborhood: 92887
Nearby homes
- $1,134,4003 bd3 ba2.4k sqft27820 Tamara Dr, Yorba Linda, CA 92887Off Market

- $979,4003 bd3 ba1.9k sqft5490 Ryan Dr, Yorba Linda, CA 92887Off Market
- $953,9003 bd2 ba2k sqft27830 Kimberly Dr, Yorba Linda, CA 92887Off Market
- $862,4002 bd3 ba2k sqft27800 Tamara Dr, Yorba Linda, CA 92887Off Market
- $1,088,7004 bd3 ba2.6k sqft27810 Tamara Dr, Yorba Linda, CA 92887Off Market
- $1,032,0004 bd2 ba2.6k sqft27830 Tamara Dr, Yorba Linda, CA 92887Off Market
- $1,054,7004 bd2 ba2.4k sqft27840 Tamara Dr, Yorba Linda, CA 92887Off Market
- $952,1003 bd3 ba1.9k sqft27850 Tamara Dr, Yorba Linda, CA 92887Off Market
Nearby schools
GreatSchools rating
- 10/10Bryant Ranch Elementary SchoolGrades: K-5Distance: 0.4 mi
- 7/10Travis Ranch SchoolGrades: K-8Distance: 3 mi
- 10/10Yorba Linda High SchoolGrades: 9-12Distance: 4.8 mi
Schools provided by the listing agent
- Elementary: Bryant Ranch
- Middle: Travis Ranch
- High: Yorba Linda
Source: CRMLS. This data may not be complete. We recommend contacting the local school district to confirm school assignments for this home.
Get a cash offer in 3 minutes
Find out how much your home could sell for in as little as 3 minutes with a no-obligation cash offer.
Estimated market value
$1,093,900
Get a cash offer in 3 minutes
Find out how much your home could sell for in as little as 3 minutes with a no-obligation cash offer.
Estimated market value
$1,093,900
- California
- Orange County
- Yorba Linda
- 92887
- 27870 Tamara Dr
Nearby cities
Nearby zip codes
Other Yorba Linda Topics
