This extensively upgraded home is a masterpiece of design and functionality. From the moment you arrive, you’ll be captivated by the meticulous attention to detail and luxurious finishes throughout. The home greets you with a brand-new, modern, elegant entry door and a beautifully tiled entryway that sets the tone for the refined interior.
The open-concept floor plan centers around a breathtaking kitchen featuring an oversized island adorned with wood-like accent tiles and quartz countertops. The island boasts 9 spacious drawers for ample storage, perfectly blending functionality and style. The two-tone cabinetry adds a touch of sophistication, with crisp white upper cabinets paired with natural wood tone drawers for a modern aesthetic. A custom farm sink adds charm, while a built-in lazy Susan enhances accessibility. The kitchen is equipped with all-new stainless steel appliances, including a stylish French door refrigerator.
The spacious living room, with its soaring vaulted ceilings, is anchored by a sleek, modern fireplace that exudes understated elegance. The primary suite is a sanctuary of comfort and elegance. It features a cozy fireplace, thoughtfully installed wall lights to free up nightstand space, and a walk-in closet with added pocket doors for privacy. The spa-like ensuite bath boasts dual sinks, an enlarged rain shower, and warm wood-inspired tiles that exude upscale sophistication. The home also includes a versatile den with a pocket door for convenience. This space can serve as an office or a guest room, which includes a closet for added functionality. Modern designer updates throughout the home include luxurious vinyl plank flooring, custom lighting in every room, white and natural wood accents, and all-new windows and sliders that flood the home with natural light. The garage features an epoxied floor, a new garage door, and ample storage, providing both practicality and polished functionality. Additional updates include re-piping with PEX, a new AC unit, and a heater. The front porch and back patio are elegantly tiled. The side yard includes 2 brand new wood gates. Located in the prestigious Casta del Sol, 55+ community, residents enjoy access to pools, recreation, library, craft spaces, BBQ areas, fire pits, and Lake Mission Viejo.
This home is more than a residence—it's a lifestyle. Don’t miss the opportunity to experience the perfect blend of luxury, comfort, and community.
Sold for $1,125,000
Listed by: eXp Realty of California Inc • Evelyn Tee • Contact: 949-292-4127
Bought with: Seven Gables Real Estate
$1,125,000
27872 Via Sarasate, Mission Viejo, CA 92692
3beds
1,503sqft
Single Family Residence
Built in 1976
3,478 Square Feet Lot
$1,150,000 Zestimate®
$749/sqft
$4,209 Estimated rent
Home value
$1,150,000
$1.06M - $1.25M
$4,209/mo
Zestimate® history
Owner options
List your home for rent
$4,209/mo
Rent Zestimate®
Find your next renter with Zillow Rental Manager. Plus, with online applications, you can quickly screen prospective tenants – for free.
$4,209/mo
Rent Zestimate®
Refinance and save
$7,685/mo
Est. payment
Refinancing to a lower rate could help reduce your monthly payments and save thousands over the life of the loan.
$7,685/mo
Est. payment
Explore your selling options
Work with a Zillow partner agent
Leverage their expertise and Zillow's premium Showcase listings to get your home seen by more buyers.
Get startedList with your own agent
Get your home in front of millions of buyers by listing it on Zillow.
Learn how to do itSell it yourself
Take full control of how buyers see your home on Zillow by listing For Sale by Owner (FSBO).
List your homeWhat's special
Cozy fireplaceBrand new wood gatesOversized islandSpa-like ensuite bathBreathtaking kitchenVersatile denSleek modern fireplace
Zillow last checked:
Listing updated:
Listed by:
Evelyn Tee DRE #01457934 949-292-4127,
eXp Realty of California Inc
Bought with:
Edgar Scholte, DRE #01954841
Seven Gables Real Estate
Source: CRMLS,MLS#: OC24248967 Originating MLS: California Regional MLS
Originating MLS: California Regional MLSFacts & features
Interior
Bedrooms & bathrooms
- Bedrooms: 3
- Bathrooms: 2
- Full bathrooms: 2
- Main level bathrooms: 2
- Main level bedrooms: 3
Rooms
- Room types: Bedroom, Den, Entry/Foyer, Foyer, Kitchen, Living Room, Primary Bathroom, Primary Bedroom, Office, Other, Dining Room
Primary bedroom
- Features: Main Level Primary
Bedroom
- Features: All Bedrooms Down
Bedroom
- Features: Bedroom on Main Level
Bathroom
- Features: Bathtub, Dual Sinks, Quartz Counters, Remodeled, Separate Shower, Tub Shower, Upgraded, Walk-In Shower
Kitchen
- Features: Kitchen Island, Kitchen/Family Room Combo, Pots & Pan Drawers, Quartz Counters, Remodeled, Self-closing Cabinet Doors, Self-closing Drawers, Updated Kitchen
Heating
- Central
Cooling
- Central Air
Appliances
- Included: Dishwasher, Gas Cooktop, Microwave, Refrigerator, Range Hood, Self Cleaning Oven
- Laundry: Electric Dryer Hookup, Gas Dryer Hookup, In Garage
Features
- Breakfast Bar, Built-in Features, Cathedral Ceiling(s), Separate/Formal Dining Room, High Ceilings, Open Floorplan, Quartz Counters, Recessed Lighting, All Bedrooms Down, Bedroom on Main Level, Entrance Foyer, Main Level Primary, Walk-In Closet(s)
- Flooring: Laminate
- Windows: Double Pane Windows, Screens
- Has fireplace: Yes
- Fireplace features: Electric, Living Room, Primary Bedroom
- Common walls with other units/homes: No Common Walls
Interior area
- Total interior livable area: 1,503 sqft
Property
Parking
- Total spaces: 2
- Parking features: Door-Multi, Direct Access, Driveway, Garage Faces Front, Garage, Garage Door Opener
- Attached garage spaces: 2
Features
- Levels: One
- Stories: 1
- Entry location: 1
- Patio & porch: Concrete, Front Porch, Patio, Tile
- Pool features: Community, In Ground, Association
- Has spa: Yes
- Spa features: Association, Community, In Ground
- Fencing: Good Condition,New Condition,Wood
- Has view: Yes
- View description: None
Lot
- Size: 3,478 Square Feet
- Features: Cul-De-Sac, Front Yard, Landscaped, Street Level
Details
- Parcel number: 80845126
- Special conditions: Standard
Construction
Type & style
- Home type: SingleFamily
- Architectural style: Traditional
- Property subtype: Single Family Residence
Materials
- Concrete
- Foundation: Permanent
- Roof: Spanish Tile
Condition
- Updated/Remodeled,Turnkey
- New construction: No
- Year built: 1976
Details
- Builder model: Rosa
Utilities & green energy
- Sewer: Public Sewer
- Water: Public
- Utilities for property: Electricity Connected, Sewer Connected, Water Connected
Community & HOA
Community
- Features: Lake, Street Lights, Gated, Pool
- Security: Carbon Monoxide Detector(s), Fire Detection System, Gated with Guard, Gated Community, Gated with Attendant, 24 Hour Security, Smoke Detector(s)
- Senior community: Yes
- Subdivision: Casta Del Sol - Fiesta (Cf)
HOA
- Has HOA: Yes
- Amenities included: Bocce Court, Call for Rules, Clubhouse, Fitness Center, Fire Pit, Maintenance Grounds, Game Room, Meeting Room, Meeting/Banquet/Party Room, Outdoor Cooking Area, Barbecue, Other, Picnic Area, Pickleball, Pool, Racquetball, Recreation Room, Guard, Sauna, Spa/Hot Tub, Security
- Services included: Sewer
- HOA fee: $574 monthly
- HOA name: Casta del Sol
- HOA phone: 949-455-4681
- Second HOA fee: $28 monthly
- Second HOA name: Lake Mission Viejo
Location
- Region: Mission Viejo
Financial & listing details
- Price per square foot: $749/sqft
- Tax assessed value: $800,000
- Annual tax amount: $8,126
- Date on market: 12/13/2024
- Cumulative days on market: 68 days
- Listing terms: Conventional
Price history
| Date | Event | Price |
|---|---|---|
| 4/1/2025 | Sold | $1,125,000-2.2%$749/sqft |
Source:  CRMLS #OC24248967 Report a problem CRMLS #OC24248967 Report a problem | ||
| 2/20/2025 | Pending sale | $1,149,900+70.4%$765/sqft |
Source: CRMLS #OC24248967 Report a problem | ||
| 9/20/2024 | Sold | $675,000$449/sqft |
Source: Public Record Report a problem | ||
Public tax history
| Year | Property taxes | Tax assessment |
|---|---|---|
| 2025 | $8,126 +488% | $800,000 +464.8% |
| 2024 | $1,382 +2.2% | $141,632 +2% |
| 2023 | $1,352 +2% | $138,855 +2% |
| 2022 | $1,325 +2.1% | $136,133 +2% |
| 2021 | $1,298 +1% | $133,464 +1% |
| 2020 | $1,284 | $132,096 +2% |
| 2019 | $1,284 +2.1% | $129,506 +2% |
| 2018 | $1,258 +4.2% | $126,967 +2% |
| 2017 | $1,207 | $124,478 +2% |
| 2016 | $1,207 +2% | $122,038 +1.5% |
| 2015 | $1,183 +2.3% | $120,205 +2% |
| 2014 | $1,156 | $117,851 +0.5% |
| 2013 | -- | $117,319 +2% |
| 2012 | -- | $115,019 +2% |
| 2011 | -- | $112,764 +0.8% |
| 2010 | -- | $111,922 -0.2% |
| 2009 | -- | $112,189 +2% |
| 2008 | -- | $109,990 +2% |
| 2007 | -- | $107,834 +2% |
| 2006 | -- | $105,720 +2% |
| 2005 | -- | $103,648 +2% |
| 2004 | -- | $101,616 +1.9% |
| 2003 | -- | $99,754 +2% |
| 2002 | -- | $97,799 +2% |
| 2001 | $986 +1.5% | $95,882 +2% |
| 2000 | $972 | $94,002 |
Find assessor info on the county website
Neighborhood: 92692
Nearby homes
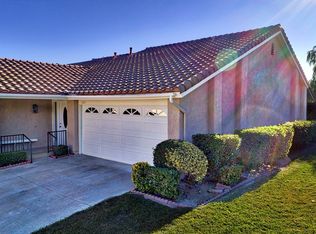
- $945,5003 bd2 ba1.4k sqft27870 Via Sarasate, Mission Viejo, CA 92692Off Market
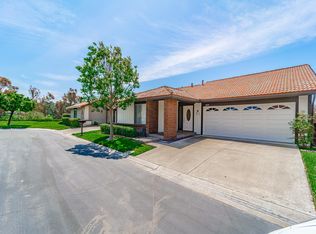
- $998,2003 bd2 ba1.4k sqft27874 Via Sarasate, Mission Viejo, CA 92692Off Market
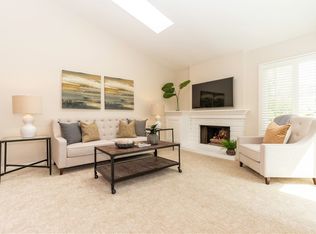
- $950,9003 bd2 ba1.4k sqft27882 Via Sarasate, Mission Viejo, CA 92692Off Market
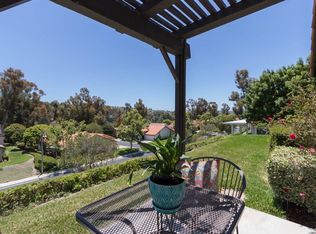
- $1,006,7003 bd2 ba1.5k sqft27876 Via Sarasate, Mission Viejo, CA 92692Off Market
- $902,6002 bd2 ba1.4k sqft27866 Via Sarasate, Mission Viejo, CA 92692Off Market
- $850,0002 bd2 ba1.5k sqft27868 Via Sarasate, Mission Viejo, CA 92692Sold
- $1,005,0003 bd2 ba1.5k sqft27880 Via Sarasate, Mission Viejo, CA 92692Sold
- $988,3002 bd2 ba1.2k sqft27884 Via Sarasate, Mission Viejo, CA 92692Off Market
Nearby schools
GreatSchools rating
- 10/10Castille Elementary SchoolGrades: K-5Distance: 0.8 mi
- 9/10Newhart Middle SchoolGrades: 6-8Distance: 1.1 mi
- 9/10Capistrano Valley High SchoolGrades: 9-12Distance: 5.1 mi
Get a cash offer in 3 minutes
Find out how much your home could sell for in as little as 3 minutes with a no-obligation cash offer.
Estimated market value
$1,150,000
Get a cash offer in 3 minutes
Find out how much your home could sell for in as little as 3 minutes with a no-obligation cash offer.
Estimated market value
$1,150,000
- California
- Orange County
- Mission Viejo
- 92692
- 27872 Via Sarasate
Nearby cities
Nearby zip codes
Other Mission Viejo Topics
