Skip main navigation
Off market
  • $1,455,100

    27873 Silver Spur St, Steamboat Springs, CO 80487

    3beds
    2,373sqft
    SingleFamily
    Built in 2001
    0.43 Acres Lot
    $1,455,100 Zestimate®
    $613/sqft
    $5,059 Estimated rent

    Home value

    $1,455,100

    $1.35M - $1.57M

    $5,059/mo

    Zestimate® history
    Loading
    Loading...

    Owner options

    List your home for rent

    $5,059/mo

    Rent Zestimate®

    Find your next renter with Zillow Rental Manager. Plus, with online applications, you can quickly screen prospective tenants – for free.

    Learn more

    $5,059/mo

    Rent Zestimate®

    Refinance and save

    $8,300/mo

    Est. payment

    Refinancing to a lower rate could help reduce your monthly payments and save thousands over the life of the loan.

    See today's rates

    $8,300/mo

    Est. payment

    Explore your selling options

    Work with a Zillow partner agent

    Leverage their expertise and Zillow's premium Showcase listings to get your home seen by more buyers.

    Get started

    List with your own agent

    Get your home in front of millions of buyers by listing it on Zillow.

    Learn how to do it

    Sell it yourself

    Take full control of how buyers see your home on Zillow by listing For Sale by Owner (FSBO).

    List your home

    What's special

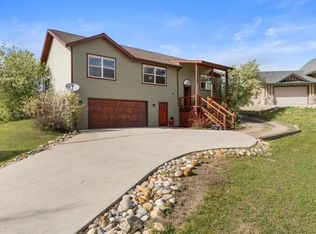
    Come home to this extraordinary Montana log home located in the desired Silver Spur neighborhood just minutes to downtown Steamboat Springs. Stunning views of the Steamboat ski area, surrounding mountains and valley can be enjoyed from the numerous large windows or while relaxing on the wraparound deck. The large .43 acre lot backs up to miles of neighborhood trails. This trail system is maintained in the summer for bike riding, running and walking and in the winter, snowshoeing or cross country skiing. The community also boasts a disc golf course, beach volleyball court, soccer field and playground. The Sleeping Giant School, K-8 grade is under construction and is just a short walk away. The main level open floor plan includes the kitchen with granite counters and eating bar, dining area, living room with warming free-standing stove and casual eating area. The upstairs loft includes an open sitting/office area and an intimate master bedroom with ensuite bathroom and a private balcony. The lower area includes 2 more bedrooms and a second family room for additional space. The oversized, heated 2 car garage has plenty of room for your toys and has 220 V electricity for your convenience.

    This property is off market, which means it's not currently listed for sale or rent on Zillow. This may be different from what's available on other websites or public sources.

    Facts & features

    Interior

    Bedrooms & bathrooms
    • Bedrooms: 3
    • Bathrooms: 3
    • Full bathrooms: 2
    • 1/2 bathrooms: 1
    Heating
    • Radiant, Gas
    Features
    • Ceiling Fan(s), Vaulted Ceiling(s), Walk-In Closet(s), Master Suite, Kitchen Island, Eat-in Kitchen, Wired for Data, Jet Action Tub, High Ceilings
    • Flooring: Carpet, Hardwood
    • Windows: Window Coverings
    • Basement: Full, Finished
    • Has fireplace: Yes
    • Fireplace features: Free Standing, Living Room, Gas Log
    Interior area
    • Total interior livable area: 2,373 sqft

    Property

    Parking
    • Total spaces: 2
    • Parking features: Garage - Attached
    Features
    • Patio & porch: Deck
    • Fencing: Partial
    Lot
    • Size: 0.43 Acres
    • Features: Level, Greenbelt
    • Residential vegetation: Natural State
    Details
    • Parcel number: 186900017

    Construction

    Type & style
    • Home type: SingleFamily
    • Architectural style: Contemporary
    Materials
    • Foundation: Concrete
    • Roof: Composition
    Condition
    • Year built: 2001

    Utilities & green energy

    • Sewer: Public Sewer
    • Water: Public

    Community & HOA

    Community
    • Security: Smoke Detector(s), Carbon Monoxide Detector(s)
    HOA
    • Has HOA: Yes
    • Amenities included: Park, Trail(s), Playground
    • Services included: Road Maintenance
    • HOA fee: $33 monthly
    Location
    • Region: Steamboat Springs

    Financial & listing details

    • Price per square foot: $613/sqft
    • Tax assessed value: $1,343,210
    • Annual tax amount: $6,274
    • Road surface type: Gravel

    Price history

    DateEventPrice
    11/3/2020Sold$831,000+0.1%$350/sqft
    Source: Altitude Realtors #SS6770875 Report a problem
    9/28/2020Pending sale$830,000$350/sqft
    Source: RE/MAX PARTNERS #6770875 Report a problem
    9/18/2020Listed for sale$830,000+35.4%$350/sqft
    Source: RE/MAX Partners #6770875 Report a problem
    11/29/2017Sold$613,000-4.1%$258/sqft
    Source: Altitude Realtors #SSS171810 Report a problem
    10/25/2017Pending sale$639,000$269/sqft
    Source: COLORADO GROUP REALTY #171810 Report a problem
    10/19/2017Listed for sale$639,000+33.4%$269/sqft
    Source: COLORADO GROUP REALTY #171810 Report a problem
    5/10/2013Sold$479,000-2.2%$202/sqft
    Source: Altitude Realtors #SSS134779 Report a problem
    8/9/2012Price change$489,700-10.8%$206/sqft
    Source: Prudential Steamboat Realty #XXXXXX Report a problem
    4/22/2011Listed for sale$549,000-8.3%$231/sqft
    Source: Prudential Steamboat Realty #131170 Report a problem
    12/25/2010Listing removed$599,000$252/sqft
    Source: Prudential Steamboat Realty #128043 Report a problem
    9/4/2010Price change$599,000-4.2%$252/sqft
    Source: Prudential Steamboat Realty #128043 Report a problem
    3/26/2010Listed for sale$625,000-16.7%$263/sqft
    Source: Prudential Steamboat Realty #128043 Report a problem
    9/7/2009Listing removed$750,000$316/sqft
    Source: GoSwap.org Report a problem
    9/3/2009Listed for sale$750,000$316/sqft
    Source: GoSwap.org Report a problem

    Public tax history

    YearProperty taxesTax assessment
    2024$6,274 +2%$90,000
    2023$6,152 +55%$90,000 +89%
    2022$3,968 -0.6%$47,620 -2.8%
    2021$3,992 +6.9%$48,990 +5.8%
    2020$3,733 +2.3%$46,320
    2019$3,649 +23.9%$46,320 +4.9%
    2017$2,946 -12.5%$44,150 +8.7%
    2016$3,366 +16%$40,630
    2015$2,901 +10.3%$40,630 +13.4%
    2014$2,631 +1.3%$35,820 -12.5%
    2012$2,597 $40,960 -25.7%
    2010-- $55,130
    2009-- $55,130 +42.8%
    2008-- $38,610
    2007-- $38,610 +19.2%
    2005-- $32,400
    Find assessor info on the county website

    Neighborhood: 80487

    Nearby schools

    GreatSchools rating
    Schools provided by the listing agent
    • Elementary: Soda Creek
    • Middle: Steamboat Springs
    • High: Steamboat Springs
    • District: Steamboat Springs RE-2

    Source: The MLS. This data may not be complete. We recommend contacting the local school district to confirm school assignments for this home.

    Get pre-qualified for a loan
    At Zillow Home Loans, we can pre-qualify you in as little as 5 minutes with no impact to your credit score.

    An equal housing lender. NMLS #10287.
