Skip main navigation
Sold
  • $660,000

    2788 Baker Blvd, Eugene, OR 97403

    5beds
    2,291sqft
    Residential, Single Family Residence
    Built in 1952
    7,405.2 Square Feet Lot
    $800,100 Zestimate®
    $288/sqft
    $3,851 Estimated rent

    Home value

    $800,100

    $728,000 - $880,000

    $3,851/mo

    Zestimate® history
    Loading
    Loading...

    Owner options

    List your home for rent

    $3,851/mo

    Rent Zestimate®

    Find your next renter with Zillow Rental Manager. Plus, with online applications, you can quickly screen prospective tenants – for free.

    Learn more

    $3,851/mo

    Rent Zestimate®

    Refinance and save

    $3,941/mo

    Est. payment

    Refinancing to a lower rate could help reduce your monthly payments and save thousands over the life of the loan.

    See today's rates

    $3,941/mo

    Est. payment

    Explore your selling options

    Work with a Zillow partner agent

    Leverage their expertise and Zillow's premium Showcase listings to get your home seen by more buyers.

    Get started

    List with your own agent

    Get your home in front of millions of buyers by listing it on Zillow.

    Learn how to do it

    Sell it yourself

    Take full control of how buyers see your home on Zillow by listing For Sale by Owner (FSBO).

    List your home

    What's special

    Floor to ceiling fireplaceLarge rear yardUpper deckMid-century modern detailsFenced and fairly levelWalk-in closetAdditional bedroom
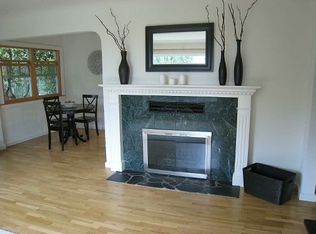
    This mid-century modern home offers a jaw-dropping westerly view of South Eugene, day or night! Located minutes from the University of Oregon and Lane Community College, shopping, Laurelwood Golf Course & Amazon Park. Just 3 blocks from highly rated Camas Ridge Elementary School. This home offers a rare combination of style, convenience and wooded privacy—with high vaulted ceilings & large windows making it light and bright. Beautiful open beams and mid-century modern details mix with thoughtful updates to make this home unique and functional. As you enter, the home opens to an expansive living room and dining room with large windows picture-framing the city view beyond. A lovely floor to ceiling fireplace and hearth along with a smartly placed built in cabinet divider further create a sophisticated and elegant space. An oversized patio door provides direct access to the upper deck where you are sure to enjoy outdoor dining and spectacular sunsets. The kitchen enjoins the living space with its expansive cabinetry and extra light from a skylight. Additional storage is provided by an adjoining pantry. The south wing of the home includes a primary bedroom complete with walk-in closet, a full bathroom and a magnificent fireplace with surrounding built-ins. Three additional bedrooms and a guest bath complete the upstairs ensemble. Downstairs is a full suite complete with fireplace, kitchenette, full bathroom and an additional bedroom. It enjoys its own exterior entrance and may be used as an exceptional office, income-producing rental, Airbnb, or extended family residence. Don't miss the built-ins that could be used for additional bed pedestals, plants, storage, and more. The large rear yard is fenced and fairly level, making for a great area to move about and enjoy those nice northwest days—with room to garden as well. This mid-century modern truly offers attributes rarely found together in a single home and you'll get excited to add your updates & make it your own.

    Zillow last checked:

    Listing updated:

    Listed by:

    Jewon Jung ICON@TheICONREGroup.com,

    ICON Real Estate Group,

    Joe Williams 541-915-2080,

    ICON Real Estate Group

    Bought with:

    Kekoa Lwin, 201257643

    eXp Realty LLC

    Source: RMLS (OR),MLS#: 750911996MLS Logo

    Facts & features

    Interior

    Bedrooms & bathrooms
    • Bedrooms: 5
    • Bathrooms: 3
    • Full bathrooms: 3
    • Main level bathrooms: 2
    Primary bedroom
    • Features: Bathroom, Fireplace, Laminate Flooring, Wainscoting, Walkin Closet
    • Level: Main
    • Area: 198
    • Dimensions: 22 x 9
    Bedroom 2
    • Features: Laminate Flooring, Vaulted Ceiling, Walkin Closet
    • Level: Main
    • Area: 120
    • Dimensions: 12 x 10
    Bedroom 3
    • Features: Closet, Vaulted Ceiling, Wallto Wall Carpet
    • Level: Main
    • Area: 120
    • Dimensions: 12 x 10
    Bedroom 4
    • Features: Closet, Vaulted Ceiling, Wallto Wall Carpet
    • Level: Main
    • Area: 100
    • Dimensions: 10 x 10
    Bedroom 5
    • Features: Wallto Wall Carpet
    • Level: Lower
    • Area: 77
    • Dimensions: 11 x 7
    Dining room
    • Features: Beamed Ceilings, Builtin Features, Laminate Flooring, Vaulted Ceiling
    • Level: Main
    • Area: 228
    • Dimensions: 19 x 12
    Family room
    • Features: Exterior Entry, Fireplace, Wallto Wall Carpet
    • Level: Lower
    • Area: 374
    • Dimensions: 22 x 17
    Kitchen
    • Features: Dishwasher, Pantry, Free Standing Range, Free Standing Refrigerator
    • Level: Main
    • Area: 162
    • Width: 9
    Living room
    • Features: Beamed Ceilings, Ceiling Fan, Deck, Fireplace, Sliding Doors, Laminate Flooring, Vaulted Ceiling
    • Level: Main
    • Area: 342
    • Dimensions: 19 x 18
    Heating
    • Forced Air 90, Fireplace(s)
    Cooling
    • Central Air
    Appliances
    • Included: Appliance Garage, Dishwasher, Free-Standing Range, Free-Standing Refrigerator, Microwave, Stainless Steel Appliance(s), Electric Water Heater
    • Laundry: Laundry Room
    Features
    • Ceiling Fan(s), High Ceilings, Vaulted Ceiling(s), Wainscoting, Closet, Walk-In Closet(s), Beamed Ceilings, Built-in Features, Pantry, Bathroom
    • Flooring: Vinyl, Wall to Wall Carpet, Laminate
    • Doors: Sliding Doors
    • Windows: Aluminum Frames, Vinyl Frames
    • Basement: Crawl Space,Daylight,Separate Living Quarters Apartment Aux Living Unit
    • Number of fireplaces: 3
    • Fireplace features: Wood Burning
    Interior area
    • Total structure area: 2,291
    • Total interior livable area: 2,291 sqft

    Property

    Parking
    • Total spaces: 1
    • Parking features: Carport, Driveway, Extra Deep Garage
    • Garage spaces: 1
    • Has carport: Yes
    • Has uncovered spaces: Yes
    Accessibility
    • Accessibility features: Main Floor Bedroom Bath, Utility Room On Main, Accessibility
    Features
    • Stories: 2
    • Patio & porch: Deck, Patio
    • Exterior features: Exterior Entry
    • Fencing: Fenced
    • Has view: Yes
    • View description: City, Mountain(s), Territorial
    Lot
    • Size: 7,405 sqft
    • Dimensions: 60 x 124 Appro x imately
    • Features: Gentle Sloping, Level, Terraced, SqFt 7000 to 9999
    Details
    • Parcel number: 0608826

    Construction

    Type & style
    • Home type: SingleFamily
    • Architectural style: Mid Century Modern
    • Property subtype: Residential, Single Family Residence
    Materials
    • Wood Siding
    • Foundation: Concrete Perimeter
    • Roof: Membrane
    Condition
    • Updated/Remodeled
    • New construction: No
    • Year built: 1952

    Utilities & green energy

    • Gas: Gas
    • Sewer: Public Sewer
    • Water: Public
    • Utilities for property: Cable Connected
    Green energy
    • Water conservation: Dual Flush Toilet

    Community & neighborhood

    Location
    • Region: Eugene

    Other

    Other facts
    • Listing terms: Cash,Conventional,FHA,VA Loan
    • Road surface type: Paved

    Price history

    DateEventPrice
    10/24/2025Sold$660,000-2.2%$288/sqft
    Source: RMLS (OR) #750911996 Report a problem
    10/1/2025Pending sale$675,000$295/sqft
    Source: RMLS (OR) #750911996 Report a problem
    9/26/2025Price change$675,000-3.4%$295/sqft
    Source: RMLS (OR) #750911996 Report a problem
    9/12/2025Listed for sale$699,000+121.9%$305/sqft
    Source: RMLS (OR) #750911996 Report a problem
    11/27/2013Sold$315,000$137/sqft
    Source: RMLS (OR) #13261413 Report a problem
    10/21/2013Price change$315,000-3.1%$137/sqft
    Source: Keller Williams Realty Eugene and Springfield #13261413 Report a problem
    9/10/2013Price change$325,000-7.1%$142/sqft
    Source: Keller Williams Realty Eugene and Springfield #13261413 Report a problem
    8/21/2013Price change$350,000-4.1%$153/sqft
    Source: Keller Williams Realty Eugene and Springfield #13261413 Report a problem
    7/31/2013Price change$365,000-2.7%$159/sqft
    Source: Keller Williams Realty Eugene and Springfield #13261413 Report a problem
    7/26/2013Price change$375,000-2.6%$164/sqft
    Source: Keller Williams Realty Eugene and Springfield #13261413 Report a problem
    6/7/2013Listed for sale$385,000+5.5%$168/sqft
    Source: Keller Williams /Eugene-Spfld #13261413 Report a problem
    4/12/2007Sold$365,000$159/sqft
    Source: Public Record Report a problem

    Public tax history

    YearProperty taxesTax assessment
    2025$7,591 +1.3%$389,631 +3%
    2024$7,497 +2.6%$378,283 +3%
    2023$7,306 +4%$367,266 +3%
    2022$7,023 +7.5%$356,569 +3%
    2021$6,534 +1.4%$346,184 +3%
    2020$6,447 +5%$336,101 +3%
    2019$6,138 +7.1%$326,312 +3%
    2018$5,732 $316,808 +3%
    2017$5,732 +6.3%$307,581 +3%
    2016$5,395 +4.3%$298,622 +3%
    2015$5,172 +3%$289,924 +3%
    2014$5,021 +6.5%$281,480 +3%
    2013$4,715 +0.2%$273,282 +3%
    2012$4,703 $265,322 +3%
    2011-- $257,594 +3%
    2010-- $250,091 +3%
    2009-- $242,807 +3%
    2008-- $235,735 +3%
    2007-- $228,869 +3%
    2006-- $222,203 +3%
    2005-- $215,731 +3%
    2004-- $209,448 +3%
    2003-- $203,348 +6.2%
    2002-- $191,460 -3%
    2001-- $197,425 +3%
    2000-- $191,675

    Find assessor info on the county website

    Neighborhood: Amazon

    Nearby schools

    GreatSchools rating
    Schools provided by the listing agent
    • Elementary: Camas Ridge
    • Middle: Roosevelt
    • High: South Eugene

    Source: RMLS (OR). This data may not be complete. We recommend contacting the local school district to confirm school assignments for this home.

    Get pre-qualified for a loan
    At Zillow Home Loans, we can pre-qualify you in as little as 5 minutes with no impact to your credit score.

    An equal housing lender. NMLS #10287.

    Sell for more on Zillow
    Get a Zillow Showcase℠ listing at no additional cost and you could sell for .
    $800,100
    2% more
    +$16,002
    With Zillow Showcase(estimated)
    $816,102