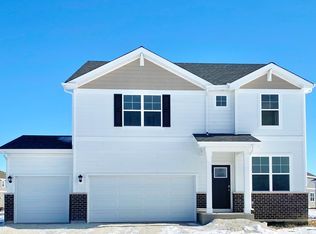
Introducing the Henley model located at the highly desired Grande Reserve Club House Community in Yorkville! Form follows function on this well-appointed two-story home plan. The exterior is stunning with its brick accents, architectural shingles, front porch, 2-car garage, and fully sodded homesite. Boasting 9-foot ceilings and large windows, the Henley home plan is light and bright! Featuring an entrance area from the garage with a huge mud room including a 9' x 6' walk-in closet made for all of the family's outdoor gear! A first-floor study is upon entering your home that is perfect for a home office or study space for the kids. You can stop the wanting and wishing here! The kitchen commands attention with its light and bright, white designer cabinetry, stainless steel appliances, quartz countertops, and large island, large enough to seat 4 comfortably. Upstairs, a loft welcomes you to relax and stay a while or enjoy one of the four bedrooms all with plenty of closet space. Convenient 2nd Floor Laundry takes the hassle of going up and down the stairs! Retreat to bedroom 1 including an ensuite, showcasing a comfort height dual vanity, stand-in shower, private water room, and walk-in closet. Entering the basement to an additional 950 plus square feet ready for you to add your details! This home is sure to exceed your expectations! No SSA! Grande Reserve is a clubhouse community with 3 pools, playgrounds, an on-site elementary, and walking trails throughout. Convenient to sho
This property is off market, which means it's not currently listed for sale or rent on Zillow. This may be different from what's available on other websites or public sources.