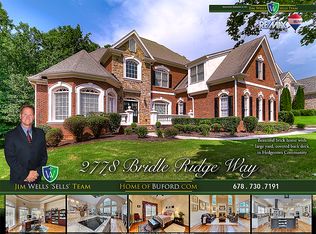
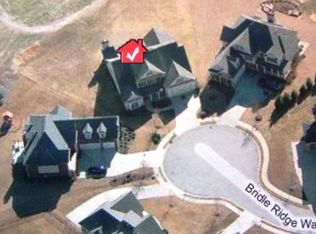
This is the one you've been waiting for. Welcome to your dream home in the highly sought-after Hedgerows community! This impressive all-brick residence boasts 7 bedrooms, 5 full bathrooms, and a wealth of luxurious features designed for luxury living and elegant entertaining all on a private cul-de-sac street. As you step into the grand 2-story foyer, you'll be captivated by the gleaming hardwood floors and brand-new carpet that grace the main level. The formal dining room, large enough to comfortably seat 12, features custom wainscoting and heavy trim molding, perfect for hosting memorable dinners. Adjacent to the dining room, the home office offers a sophisticated workspace with coffered ceilings. The expansive 2-story family room is bathed in natural light, thanks to a stunning wall of windows. This inviting space also features a wood-burning fireplace, flanked by custom bookcases, creating a cozy yet grand ambiance. The open gourmet kitchen is a chef's delight, featuring granite countertops, a double oven, gas cooktop, tiled backsplash, large center island, and a full array of stainless steel appliances. This space seamlessly flows into the family room, making it ideal for entertaining. The main level is completed by an extra guest bedroom with a full bath, providing convenience and privacy for your visitors. Upstairs, the lavish master suite awaits. This retreat features double tray ceilings, new carpet, a spacious sitting area, and expansive custom walk-in closets. The master bath is equally impressive, with tiled floors, a large tiled shower, soaking tub, dual vanities with granite countertops, and lofted ceilings. Additionally, the upper level offers three large guest bedrooms-one ensuite and the other two sharing a Jack and Jill bath. The terrace level of this home is designed for ultimate entertaining, with a large flexible game room/living area, two generous guest bedrooms, a full bath, and a bar area. Step outside to the back screened porch, where you'll overlook your private resort-style backyard. This outdoor paradise features a custom-built saltwater pool and professionally landscaped yard, perfect for relaxing and entertaining. The home also includes a 3-car garage, complemented by a custom detached 2-car Carriage House garage with unfinished space above, providing a total of 5. This space provides unlimited possibilities with storage space galore for all your vehicles, Golf Cart, ATV, Boat, Kayak, and would make a great workshop as well. The Hedgerows community offers top-notch amenities, including two pools, tennis courts, a clubhouse, basketball courts, and a playground. Located in the highly sought-after new Seckinger School District, this home is conveniently close to I-85 & I-985, entertainment, shopping, and restaurants. Don't miss the opportunity to own this exquisite home in Hedgerows. Schedule your private showing today and experience luxury living at its finest!
Closed
Zillow last checked:
Listing updated:
Bought with:
Non Mls Salesperson, 153943
Non-Mls Company
Source: GAMLS,MLS#: 10503348
Price history
| Date | Event | Price |
|---|---|---|
| 6/3/2025 | Sold | $900,000-5.3%$143/sqft |
Source:  GAMLS #10503348 Report a problem GAMLS #10503348 Report a problem | ||
| 5/13/2025 | Pending sale | $949,900$151/sqft |
Source: GAMLS #10503348 Report a problem | ||
| 4/7/2025 | Listed for sale | $949,900-1.6%$151/sqft |
Source:  FMLS GA #7555444 Report a problem FMLS GA #7555444 Report a problem | ||
| 12/27/2024 | Listing removed | $965,000$153/sqft |
Source: FMLS GA #7492520 Report a problem | ||
| 12/2/2024 | Listed for sale | $965,000-3%$153/sqft |
Source: FMLS GA #7492520 Report a problem | ||
| 11/13/2024 | Listing removed | $995,000$158/sqft |
Source: FMLS GA #7427294 Report a problem | ||
| 7/26/2024 | Listed for sale | $995,000+119.7%$158/sqft |
Source: FMLS GA #7427294 Report a problem | ||
| 10/9/2015 | Sold | $452,950-4.6%$72/sqft |
Source:  FMLS GA #5562264 Report a problem FMLS GA #5562264 Report a problem | ||
| 7/2/2015 | Listed for sale | $474,900-13.6%$75/sqft |
Source: VIRTUAL PROPERTIES REALTY.COM #07481346 Report a problem | ||
| 8/18/2010 | Listing removed | $549,900$87/sqft |
Source: Coldwell Banker RMR #3989367 Report a problem | ||
| 5/1/2010 | Listed for sale | $549,900+25%$87/sqft |
Source: Coldwell Banker RMR #3989367 Report a problem | ||
| 7/26/2004 | Sold | $439,900$70/sqft |
Source: Public Record Report a problem | ||
Nearby homes
Get a cash offer in 3 minutes
Find out how much your home could sell for in as little as 3 minutes with a no-obligation cash offer.
Estimated market value
$873,500
