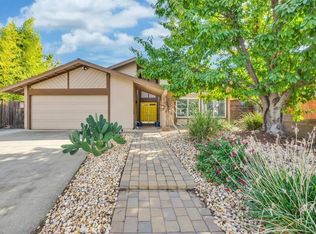
Welcome to 2788 Catania Way, a beautifully maintained mid-century modern haven featuring fresh paint and a layout that perfectly balances timeless architectural design with an unbeatable Northern California lifestyle. Boasting 3 bedrooms and 2 full bathrooms, this property offers an expansive, light-filled layout engineered for both relaxation and effortless entertaining. Captivating Architecture and Mid-Century Design. The heart of the home features an impressive open-concept layout defined by towering, vaulted ceilings and prominent, exposed rich-wood beams. Large, geometric clerestory windows flood the space with natural light while framing views of the mature greenery outside. The undisputed centerpiece of the interior is a classic mid-century conversation pit with a built-in fireplace. This sunken seating area creates an intimate, cozy zone for gathering with family and friends without disrupting the home's grand, open flow. The rear architecture mirrors the dramatic slope of the interior ceilings, featuring a large sliding glass door that open to a private, fully fenced backyard. The outdoor space includes a spacious concrete patio, a lawn with brick borders, and low-maintenance river rock landscaping. An Unbeatable Location: Beyond the front door lies an incredible community and unparalleled geographical convenience. Enjoy effortless access to a nearby neighborhood park featuring shaded walking paths, the historic Crawford's Barn, which can be rented daily, and a modern playground. Riverfront Recreation! The home sits in prime proximity to the American River, offering easy access to kayaking, paddleboarding, and scenic bike trails. City & Mountain Access! Positioned perfectly for both daily commutes and weekend getaways, you are just a short drive from downtown Sacramento and an hour and a half direct drive from Lake Tahoe.
Pending
$509,000
2788 Catania Way, Sacramento, CA 95826
3beds
1,574sqft
Single Family Residence
Built in 1976
5,501 Square Feet Lot
$510,100 Zestimate®
$323/sqft
$18/mo HOA
What's special
Expansive light-filled layoutImpressive open-concept layoutPrivate fully fenced backyardFresh paintLawn with brick bordersProminent exposed rich-wood beamsLow-maintenance river rock landscaping
- 35 days |
- 280 |
- 19 |
Likely to sell faster than
Zillow last checked:
Listing updated:
Listed by:
Donovan Schemke DRE #01348670 707-803-0308,
Navigate Real Estate 707-580-3499,
Pamela Schemke,
Navigate Real Estate
Source: BAREIS,MLS#: 226069995
Originating MLS: Northern Solano
Facts & features
Interior
Bedrooms & bathrooms
- Bedrooms: 3
- Bathrooms: 2
- Full bathrooms: 2
Primary bedroom
- Level: Main
Bedroom
- Level: Main
Bathroom
- Features: Tub w/Shower Over
- Level: Main
Dining room
- Features: Formal Area, Dining/Family Combo
Family room
- Features: Cathedral/Vaulted
- Level: Main
Kitchen
- Features: Laminate Counters, Other Counter, Breakfast Area, Breakfast Nook
- Level: Main
Living room
- Features: Great Room, Cathedral/Vaulted
- Level: Main
Heating
- Central
Cooling
- Central Air, Ceiling Fan(s)
Appliances
- Laundry: In Garage
Features
- Flooring: Tile, Carpet
- Has basement: No
- Number of fireplaces: 1
- Fireplace features: Wood Burning
Interior area
- Total structure area: 1,574
- Total interior livable area: 1,574 sqft
Video & virtual tour
Property
Parking
- Total spaces: 2
- Parking features: Garage Faces Front, Garage Door Opener
- Garage spaces: 2
Features
- Stories: 1
- Fencing: Back Yard
Lot
- Size: 5,501 Square Feet
- Features: Other
Details
- Parcel number: 07505460130000
- Zoning: Residential
- Special conditions: Standard
Construction
Type & style
- Home type: SingleFamily
- Property subtype: Single Family Residence
Materials
- Other
- Foundation: Slab
- Roof: Composition
Condition
- Year built: 1976
Utilities & green energy
- Electric: Other
- Sewer: Public Sewer
- Water: Public
- Utilities for property: Public
Community & HOA
Community
- Security: Smoke Detector(s), Double Strapped Water Heater, Carbon Monoxide Detector(s)
HOA
- Has HOA: Yes
- Amenities included: Park, Recreation Facilities
- Services included: Other
- HOA fee: $210 annually
Location
- Region: Sacramento
Financial & listing details
- Price per square foot: $323/sqft
- Tax assessed value: $105,717
- Annual tax amount: $1,427
- Date on market: 6/3/2026
Estimated market value
$510,100
$485,000 - $536,000
$2,679/mo
Price history
| Date | Event | Price |
|---|---|---|
| 6/16/2026 | Pending sale | $509,000$323/sqft |
Source: | ||
| 6/3/2026 | Listed for sale | $509,000$323/sqft |
Source: | ||
Public tax history
| Year | Property taxes | Tax assessment |
|---|---|---|
| 2025 | $1,427 +2.2% | $105,717 +2% |
| 2024 | $1,396 +2.3% | $103,645 +2% |
| 2023 | $1,364 +1.8% | $101,614 +2% |
| 2022 | $1,340 +4.6% | $99,622 +2% |
| 2021 | $1,281 -0.6% | $97,669 +1% |
| 2020 | $1,288 +2.1% | $96,668 +2% |
| 2019 | $1,261 +2.6% | $94,773 +2% |
| 2018 | $1,229 +1.4% | $92,916 +2% |
| 2017 | $1,213 +7% | $91,095 +2% |
| 2016 | $1,133 +4.1% | $89,310 +1.5% |
| 2015 | $1,089 | $87,970 +2% |
| 2014 | $1,089 | $86,256 +0.5% |
| 2013 | -- | $85,867 +2% |
| 2012 | -- | $84,185 +2% |
| 2011 | -- | $82,535 +0.8% |
| 2010 | -- | $81,919 +1.8% |
| 2008 | -- | $80,506 +2% |
| 2007 | -- | $78,928 +2% |
| 2006 | -- | $77,382 +2% |
| 2005 | -- | $75,865 +2% |
| 2004 | -- | $74,378 +1.9% |
| 2003 | -- | $73,015 +2% |
| 2002 | -- | $71,585 +2% |
| 2001 | -- | $70,182 +2% |
| 2000 | -- | $68,807 |
Find assessor info on the county website
Monthly payment
Est. payment$--/mo
Payment breakdown
Explore the cost of this home by adjusting the details. Changes won't be saved.All calculations are estimates and provided by Zillow, Inc. for informational purposes only. Actual amounts may vary.
HOA fees may include property taxes on listings classified as Co-Ops. Contact the listing agent and/or owner for fee details.
Mortgage interest rates are dependent on a number of factors, including credit score, down payment, and repayment length. Interest rate data provided by Zillow Group Marketplace, Inc. as of 1/1/1970 from various mortgage lenders with which we have lead or other similar arrangements; the Estimated Payment is an average of those rates.
See how much you could borrow to make a competitive offer.
Climate risks
Neighborhood: 95826
Nearby schools
GreatSchools rating
- 6/10O. W. Erlewine Elementary SchoolGrades: K-6Distance: 0.4 mi
- 2/10Albert Einstein Middle SchoolGrades: 7-8Distance: 1.1 mi
- 5/10Rosemont High SchoolGrades: 9-12Distance: 1.7 mi
Schools provided by the listing agent
- District: Sacramento Unified
Source: BAREIS. This data may not be complete. We recommend contacting the local school district to confirm school assignments for this home.
A local agent can set up tours, give advice and negotiate with sellers.
Local buyer's agents are ready to help
- California
- Sacramento County
- La Riviera
- 95826
- 2788 Catania Way