Skip main navigation
Closed
  • $1,238,000

    2788 Copperbush Ct, Genoa, NV 89411

    3beds
    2,833sqft
    Single Family Residence
    Built in 2014
    0.56 Acres Lot
    $1,256,200 Zestimate®
    $437/sqft
    $4,374 Estimated rent

    Home value

    $1,256,200

    $1.11M - $1.43M

    $4,374/mo

    Zestimate® history
    Loading
    Loading...

    Owner options

    List your home for rent

    $4,374/mo

    Rent Zestimate®

    Find your next renter with Zillow Rental Manager. Plus, with online applications, you can quickly screen prospective tenants – for free.

    Learn more

    $4,374/mo

    Rent Zestimate®

    Refinance and save

    $6,373/mo

    Est. payment

    Refinancing to a lower rate could help reduce your monthly payments and save thousands over the life of the loan.

    See today's rates

    $6,373/mo

    Est. payment

    Explore your selling options

    Work with a Zillow partner agent

    Leverage their expertise and Zillow's premium Showcase listings to get your home seen by more buyers.

    Get started

    List with your own agent

    Get your home in front of millions of buyers by listing it on Zillow.

    Learn how to do it

    Sell it yourself

    Take full control of how buyers see your home on Zillow by listing For Sale by Owner (FSBO).

    List your home

    What's special

    Breathtaking mountain sceneryPrivate retreatDedicated officeQuiet cul-de-sacSerene viewsLandscaped courtyardRaised garden beds
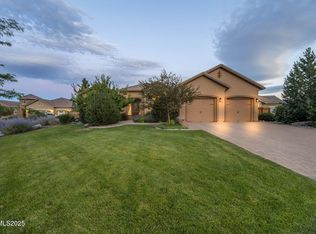
    Tucked at the end of a quiet cul-de-sac in historic Genoa, this 3-bedroom, 2.5-bath, 3-car garage residence offers a rare combination of unmatched privacy, sweeping mountain and ranch views, and the sought-after tax benefits of living in Nevada—just 25 minutes from the crystal shores of Lake Tahoe and 45 minutes to Reno-Tahoe International Airport. Designed for both relaxed living and effortless entertaining, the open-concept great room is anchored by a striking stone fireplace and flows seamlessly into a chef's kitchen appointed with a spacious island, new appliances, walk-in pantry with an additional refrigerator, and a butler's pantry conveniently located off the dining room. Freshly updated with new carpet and hardwood flooring, tasteful accent painting, and a new dining room chandelier, the interiors exude warmth and style. The dedicated office captures inspiring vistas, while the luxurious owner's suite offers a private retreat complete with serene views, a spa-like bath, generous closet space, and a wall-mounted fireplace. This home is as functional as it is beautiful, featuring a whole-house humidifier, Generac generator, auto sprinkler system for front and rear yards, outdoor security lighting, a 30-amp RV electrical plug, a dedicated gas line for your BBQ, new ceiling and outdoor fans, and a host of thoughtful upgrades for comfort and convenience. Outdoor living is equally impressive. A landscaped courtyard with its own fireplace welcomes guests, while the expansive paver patio, built-in firepit, raised garden beds, fruit trees, and new landscaping create a setting perfect for gathering, gardening, and unwinding—all against a backdrop of wide-open skies and breathtaking mountain scenery. Whether you're an avid golfer, a retiree seeking tranquility, or simply someone who values the combination of natural beauty, small-town charm, and world-class recreation, this Genoa property delivers an unparalleled Nevada lifestyle.

    Zillow last checked:

    Listing updated:

    Listed by:

    Laura Moline S.48448 775-691-1126,

    RE/MAX Realty Affiliates

    Bought with:

    Diane Brown, 59465

    Sierra Sothebys International

    Source: NNRMLS,MLS#: 250054380MLS Logo

    Facts & features

    Interior

    Bedrooms & bathrooms
    • Bedrooms: 3
    • Bathrooms: 3
    • Full bathrooms: 2
    • 1/2 bathrooms: 1
    Heating
    • Fireplace(s), Forced Air, Natural Gas
    Cooling
    • Central Air, Refrigerated
    Appliances
    • Included: Dishwasher, Disposal, Dryer, ENERGY STAR Qualified Appliances, Gas Cooktop, Gas Range, Microwave, Oven, Refrigerator, Smart Appliance(s), Washer
    • Laundry: Cabinets, Laundry Area, Laundry Room, Washer Hookup
    Features
    • High Ceilings, Smart Thermostat
    • Flooring: Carpet, Ceramic Tile
    • Windows: Blinds, Double Pane Windows, Vinyl Frames
    • Number of fireplaces: 3
    • Fireplace features: Gas Log
    • Common walls with other units/homes: No Common Walls
    Interior area
    • Total structure area: 2,833
    • Total interior livable area: 2,833 sqft

    Property

    Parking
    • Total spaces: 3
    • Parking features: Garage, None
    • Garage spaces: 3
    Features
    • Levels: One
    • Stories: 1
    • Patio & porch: Patio
    • Exterior features: Barbecue Stubbed In, Dog Run, Fire Pit, Rain Gutters
    • Pool features: None
    • Spa features: None
    • Fencing: Back Yard,Full
    • Has view: Yes
    • View description: Mountain(s), Park/Greenbelt
    Lot
    • Size: 0.56 Acres
    • Features: Pasture, Sprinklers In Front, Sprinklers In Rear
    Details
    • Additional structures: Storage
    • Parcel number: 141935110004
    • Zoning: SFR

    Construction

    Type & style
    • Home type: SingleFamily
    • Property subtype: Single Family Residence
    Materials
    • Stone Veneer, Stucco
    • Foundation: Concrete Perimeter, Crawl Space
    • Roof: Pitched,Tile
    Condition
    • New construction: No
    • Year built: 2014

    Utilities & green energy

    • Sewer: Public Sewer
    • Water: Public
    • Utilities for property: Cable Available, Electricity Connected, Internet Available, Natural Gas Connected, Phone Available, Sewer Connected, Water Connected, Cellular Coverage, Underground Utilities

    Community & HOA

    Community
    • Security: Smoke Detector(s)
    • Subdivision: Montana
    HOA
    • Has HOA: Yes
    • Amenities included: Clubhouse, Fitness Center, Gated, Maintenance Grounds, Pool, Recreation Room, Spa/Hot Tub, Tennis Court(s)
    • Services included: Maintenance Grounds, Security
    • HOA fee: $675 quarterly
    • HOA name: Montana
    Location
    • Region: Genoa

    Financial & listing details

    • Price per square foot: $437/sqft
    • Tax assessed value: $277,322
    • Annual tax amount: $6,936
    • Date on market: 8/11/2025
    • Cumulative days on market: 98 days
    • Listing terms: 1031 Exchange,Cash,Conventional,FHA,VA Loan

    Price history

    DateEventPrice
    11/17/2025Sold$1,238,000-4.6%$437/sqft
    Source: NNRMLS #250054380 Report a problem
    10/17/2025Contingent$1,298,000$458/sqft
    Source: NNRMLS #250054380 Report a problem
    9/16/2025Price change$1,298,000-3.9%$458/sqft
    Source: NNRMLS #250054380 Report a problem
    8/11/2025Listed for sale$1,350,000+75.6%$477/sqft
    Source: NNRMLS #250054380 Report a problem
    7/30/2020Sold$769,000$271/sqft
    Source: Public Record Report a problem
    5/18/2020Listed for sale$769,000+37.3%$271/sqft
    Source: Cal Neva Realty #200006272 Report a problem
    9/26/2016Sold$559,990$198/sqft
    Source: Public Record Report a problem

    Public tax history

    YearProperty taxesTax assessment
    2025$6,735 +3%$277,322 +1.9%
    2024$6,539 +3%$272,263 +5.7%
    2023$6,348 +3%$257,584 +16.3%
    2022$6,163 +3%$221,425 +4.8%
    2021$5,984 $211,363 +1.8%
    2020-- $207,676
    2019$5,810 $207,676 +5.7%
    2018$5,810 +4.3%$196,535 +1.2%
    2017$5,572 $194,152 +9.8%
    2016$5,572 +2%$176,852
    2015$5,461 +90.6%$176,852 +77.2%
    2014$2,865 $99,822 +432%
    2013-- $18,762 -14.2%
    2010-- $21,875 -66.9%
    2009-- $66,150 -10%
    2008-- $73,500
    2007-- $73,500
    Find assessor info on the county website

    Neighborhood: 89411

    Nearby schools

    GreatSchools rating
    Schools provided by the listing agent
    • Elementary: Jacks Valley
    • Middle: Carson Valley
    • High: Douglas

    Source: NNRMLS. This data may not be complete. We recommend contacting the local school district to confirm school assignments for this home.

    Get a cash offer in 3 minutes
    Find out how much your home could sell for in as little as 3 minutes with a no-obligation cash offer.
    Estimated market value
    $1,256,200
    Get a cash offer in 3 minutes
    Find out how much your home could sell for in as little as 3 minutes with a no-obligation cash offer.
    Estimated market value
    $1,256,200