Skip main navigation
Sold for $730,000
  • $730,000

    2788 Dreamcatcher Loop, Castle Rock, CO 80109

    4beds
    3,691sqft
    Single Family Residence
    Built in 2007
    6,098.4 Square Feet Lot
    $729,500 Zestimate®
    $198/sqft
    $3,305 Estimated rent

    Home value

    $729,500

    $693,000 - $766,000

    $3,305/mo

    Zestimate® history
    Loading
    Loading...

    Owner options

    List your home for rent

    $3,305/mo

    Rent Zestimate®

    Find your next renter with Zillow Rental Manager. Plus, with online applications, you can quickly screen prospective tenants – for free.

    Learn more

    $3,305/mo

    Rent Zestimate®

    Refinance and save

    $4,569/mo

    Est. payment

    Refinancing to a lower rate could help reduce your monthly payments and save thousands over the life of the loan.

    See today's rates

    $4,569/mo

    Est. payment

    Explore your selling options

    Work with a Zillow partner agent

    Leverage their expertise and Zillow's premium Showcase listings to get your home seen by more buyers.

    Get started

    List with your own agent

    Get your home in front of millions of buyers by listing it on Zillow.

    Learn how to do it

    Sell it yourself

    Take full control of how buyers see your home on Zillow by listing For Sale by Owner (FSBO).

    List your home

    What's special

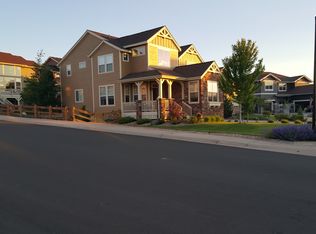
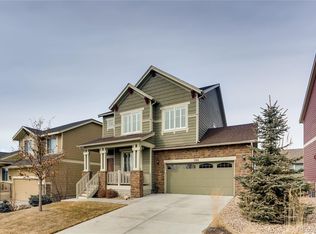
    Open concept floor plan, soaring ceilings, updated kitchen, home-office, walk-out basement, 3-car garage and located in The Meadows on a spacious corner lot, this 4 bedroom, 4 bathroom home is refreshed and move-in ready! Several recent upgrades include a new water heater, new furnace and new roof! The main-floor features a formal living area, office with french doors, powder room, spacious kitchen with deck access. Stainless appliances, large center island, granite counters and plenty of cabinets - a kitchen for both cooking and entertaining. The upper level features the primary suite, and two additional bedrooms (be sure to check out the mountain views!), and another full bathroom. The finished walk-out basement, with a bedroom and full bathroom - plus a flex room currently used as a home gym, open entertainment area with a wet bar, and plenty of recreational space, gives this home additional finished living space. Top it all off with a large, tandem, 3-car garage and you have the perfect Castle Rock home! Located in The Meadows planned development with an abundance of trails, parks, open space, community events, and a location that provides easy access to medical care, shopping, dining and award winning schools - you'll find this home to be an inviting and exceptional choice!

    Zillow last checked:

    Listing updated:

    Listed by:

    The Thayer Group 720-663-1224 thayergroup@kw.com,

    Keller Williams Action Realty LLC,

    Steve Thayer 303-521-5568,

    Keller Williams Action Realty LLC

    Bought with:

    Michelle Buhrer, 100078630

    Colorado Home Road

    Source: REcolorado as distributed by MLS GRID,MLS#: 5982073MLS Logo

    Facts & features

    Interior

    Bedrooms & bathrooms
    • Bedrooms: 4
    • Bathrooms: 4
    • Full bathrooms: 3
    • 1/2 bathrooms: 1
    • Main level bathrooms: 1
    Bedroom
    • Description: Spacious Primary Suite With Many Windows, Carpet Flooring, Ceiling Fan, And En-Suite 5 Piece Bathroom + Large Walk-In Closet!
    • Features: Primary Suite
    • Level: Upper
    • Area: 270 Square Feet
    • Dimensions: 15 x 18
    Bedroom
    • Description: Cozy Carpeted Bedroom With Closet
    • Level: Upper
    • Area: 144 Square Feet
    • Dimensions: 12 x 12
    Bedroom
    • Description: Large Bedroom With Dual Closets, Mountain Views!
    • Level: Upper
    • Area: 156 Square Feet
    • Dimensions: 12 x 13
    Bedroom
    • Description: Large Lower-Level Retreat With Built-In Shelving, Carpet Flooring, Ceiling Fan.
    • Level: Basement
    • Area: 156 Square Feet
    • Dimensions: 12 x 13
    Bathroom
    • Description: En-Suite, Private, 5-Piece Primary Bathroom With Tile Floors, Dual Vanity, Tub With Tile Surround, Shower With Glass Enclosure, And Walk-In Closet!
    • Features: En Suite Bathroom, Primary Suite
    • Level: Upper
    • Area: 110 Square Feet
    • Dimensions: 10 x 11
    Bathroom
    • Description: Secondary Full Bathroom With Tile Flooring, Tub/Shower Combo With Tiled Surround!
    • Level: Upper
    • Area: 45 Square Feet
    • Dimensions: 5 x 9
    Bathroom
    • Description: Lower-Level Full Bathroom With Rile Flooring, Upgraded Vanity, And Tub/Shower Combo With Tiled Surround.
    • Level: Basement
    • Area: 54 Square Feet
    • Dimensions: 6 x 9
    Bathroom
    • Description: Convenient Main-Level Powder/Guest Restroom With Wood Flooring.
    • Level: Main
    • Area: 30 Square Feet
    • Dimensions: 5 x 6
    Bonus room
    • Description: Wet Bar With Cabinetry, Concrete Countertops, Stainless Sink, And Beverage Refrigerator!
    • Level: Basement
    • Area: 64 Square Feet
    • Dimensions: 8 x 8
    Dining room
    • Description: Eat-In Area With Adjacent Access To Gorgeous Back Deck!
    • Level: Main
    • Area: 104 Square Feet
    • Dimensions: 8 x 13
    Family room
    • Description: Massive Open-Concept Living Space With Soaring Ceilings, Ceiling Fan, Large Windows, And Gas Fireplace With Tile Surround.
    • Level: Main
    • Area: 304 Square Feet
    • Dimensions: 16 x 19
    Gym
    • Description: Lower Level Flex Space, Currently Used As A Home Gym. Perfect For An Office, Craft Room, Or Exercise Space!
    • Level: Basement
    • Area: 144 Square Feet
    • Dimensions: 12 x 12
    Kitchen
    • Description: Beautifully-Updated Kitchen With Large Center Island, Granite Countertops, Full Stainless Appliances, Counter Bar Seating, Plentiful Cabinetry, And Eat-In Area!
    • Level: Main
    • Area: 195 Square Feet
    • Dimensions: 13 x 15
    Laundry
    • Description: Upper Level Dedicated Laundry Room With Tile Flooring, Cabinetry.
    • Level: Upper
    • Area: 54 Square Feet
    • Dimensions: 6 x 9
    Living room
    • Description: Formal Sitting Room Off Entryway, With Lots Of Natural Light!
    • Level: Main
    • Area: 144 Square Feet
    • Dimensions: 12 x 12
    Living room
    • Description: Flexible Basement Recreation Room With Walk-Out Sliding Glass Door, Perfect For Entertaining.
    • Level: Basement
    • Area: 522 Square Feet
    • Dimensions: 18 x 29
    Office
    • Description: Private Office With Three Walls Of Windows!
    • Level: Main
    • Area: 132 Square Feet
    • Dimensions: 11 x 12
    Heating
    • Forced Air, Natural Gas
    Cooling
    • Central Air
    Appliances
    • Included: Bar Fridge, Dishwasher, Disposal, Dryer, Gas Water Heater, Humidifier, Microwave, Oven, Range, Refrigerator, Washer
    • Laundry: In Unit
    Features
    • Built-in Features, Ceiling Fan(s), Concrete Counters, Eat-in Kitchen, Entrance Foyer, Five Piece Bath, Granite Counters, High Ceilings, Kitchen Island, Open Floorplan, Pantry, Primary Suite, Solid Surface Counters, Sound System, Walk-In Closet(s), Wet Bar
    • Flooring: Carpet, Tile, Wood
    • Windows: Double Pane Windows, Window Coverings
    • Basement: Finished,Full,Walk-Out Access
    • Number of fireplaces: 1
    • Fireplace features: Family Room, Gas, Gas Log
    Interior area
    • Total structure area: 3,691
    • Total interior livable area: 3,691 sqft
    • Finished area above ground: 2,425
    • Finished area below ground: 1,081

    Property

    Parking
    • Total spaces: 3
    • Parking features: Concrete, Oversized, Storage, Tandem
    • Attached garage spaces: 3
    Features
    • Levels: Two
    • Stories: 2
    • Patio & porch: Covered, Deck, Front Porch
    • Exterior features: Lighting, Private Yard
    • Fencing: Full
    • Has view: Yes
    • View description: Mountain(s)
    Lot
    • Size: 6,098 sqft
    • Features: Corner Lot, Irrigated, Landscaped, Master Planned, Sprinklers In Front, Sprinklers In Rear
    Details
    • Parcel number: R0460686
    • Special conditions: Standard

    Construction

    Type & style
    • Home type: SingleFamily
    • Property subtype: Single Family Residence
    Materials
    • Frame, Stone, Wood Siding
    • Roof: Composition
    Condition
    • Year built: 2007

    Utilities & green energy

    • Sewer: Public Sewer
    • Water: Public
    • Utilities for property: Cable Available, Electricity Connected, Natural Gas Connected

    Community & neighborhood

    Security
    • Security features: Carbon Monoxide Detector(s), Smoke Detector(s), Video Doorbell
    Location
    • Region: Castle Rock
    • Subdivision: The Meadows

    HOA & financial

    HOA
    • Has HOA: Yes
    • HOA fee: $272 quarterly
    • Amenities included: Clubhouse, Park, Playground, Pool, Tennis Court(s), Trail(s)
    • Services included: Recycling, Trash
    • Association name: Meadows Neighborhood Company
    • Association phone: 303-814-2358

    Other

    Other facts
    • Listing terms: Cash,Conventional,FHA,VA Loan
    • Ownership: Individual
    • Road surface type: Paved

    Price history

    DateEventPrice
    4/30/2026Sold$730,000+1.4%$198/sqft
    Source: REcolorado as distributed by MLS GRID #5982073 Report a problem
    4/5/2026Pending sale$720,000$195/sqft
    Source: REcolorado as distributed by MLS GRID #5982073 Report a problem
    4/2/2026Listed for sale$720,000+37.9%$195/sqft
    Source: REcolorado as distributed by MLS GRID #5982073 Report a problem
    6/8/2018Sold$522,000-1.4%$141/sqft
    Source: Public Record Report a problem
    5/3/2018Pending sale$529,500$143/sqft
    Source: RE/MAX ALLIANCE #7034101 Report a problem
    4/30/2018Listed for sale$529,500$143/sqft
    Source: RE/MAX ALLIANCE #7034101 Report a problem
    4/7/2018Pending sale$529,500$143/sqft
    Source: RE/MAX ALLIANCE #7034101 Report a problem
    3/19/2018Listed for sale$529,500+20.8%$143/sqft
    Source: RE/MAX ALLIANCE #7034101 Report a problem
    11/25/2015Sold$438,150-0.4%$119/sqft
    Source: Public Record Report a problem
    10/2/2015Listed for sale$439,900+8.2%$119/sqft
    Source: Keller Williams Action Realty Llc #9740622 Report a problem
    4/30/2014Sold$406,500-0.8%$110/sqft
    Source: Public Record Report a problem
    3/25/2014Pending sale$409,900$111/sqft
    Source: RE/MAX MASTERS INC #7468792 Report a problem
    3/14/2014Listed for sale$409,900+0.5%$111/sqft
    Source: RE/MAX MASTERS INC #7468792 Report a problem
    12/24/2007Sold$407,731$110/sqft
    Source: Public Record Report a problem

    Public tax history

    YearProperty taxesTax assessment
    2025$5,176 -0.9%$45,490 -14.7%
    2024$5,224 +36.1%$53,330 -1%
    2023$3,839 -3.7%$53,850 +42.6%
    2022$3,987 $37,770 -2.8%
    2021-- $38,860 +7.9%
    2020$3,712 +11.7%$36,000
    2019$3,325 $36,000 +13.9%
    2018$3,325 +6%$31,600
    2017$3,137 +4.5%$31,600 +6.4%
    2016$3,000 -1.8%$29,710
    2015$3,057 +138.5%$29,710 +26.3%
    2014$1,281 $23,520
    2013-- $23,520 -8.2%
    2012-- $25,630
    2011-- $25,630 -9.9%
    2010-- $28,440 +7.2%
    2009$1,429 +614.6%$26,530 +189.6%
    2006$200 $9,160

    Find assessor info on the county website

    Neighborhood: The Meadows

    Nearby schools

    GreatSchools rating
    Schools provided by the listing agent
    • Elementary: Clear Sky
    • Middle: Castle Rock
    • High: Castle View
    • District: Douglas RE-1

    Source: REcolorado as distributed by MLS GRID. This data may not be complete. We recommend contacting the local school district to confirm school assignments for this home.

    Get a cash offer in 3 minutes
    Find out how much your home could sell for in as little as 3 minutes with a no-obligation cash offer.
    Estimated market value
    $729,500
    Get a cash offer in 3 minutes
    Find out how much your home could sell for in as little as 3 minutes with a no-obligation cash offer.
    Estimated market value
    $729,500