Skip main navigation
Sold for $685,000
  • $685,000

    2788 E 132nd Circle, Thornton, CO 80241

    5beds
    3,986sqft
    Single Family Residence
    Built in 1996
    5,898 Square Feet Lot
    $668,900 Zestimate®
    $172/sqft
    $3,653 Estimated rent

    Home value

    $668,900

    $629,000 - $716,000

    $3,653/mo

    Zestimate® history
    Loading
    Loading...

    Owner options

    List your home for rent

    $3,653/mo

    Rent Zestimate®

    Find your next renter with Zillow Rental Manager. Plus, with online applications, you can quickly screen prospective tenants – for free.

    Learn more

    $3,653/mo

    Rent Zestimate®

    Refinance and save

    $4,173/mo

    Est. payment

    Refinancing to a lower rate could help reduce your monthly payments and save thousands over the life of the loan.

    See today's rates

    $4,173/mo

    Est. payment

    Explore your selling options

    Work with a Zillow partner agent

    Leverage their expertise and Zillow's premium Showcase listings to get your home seen by more buyers.

    Get started

    List with your own agent

    Get your home in front of millions of buyers by listing it on Zillow.

    Learn how to do it

    Sell it yourself

    Take full control of how buyers see your home on Zillow by listing For Sale by Owner (FSBO).

    List your home

    What's special

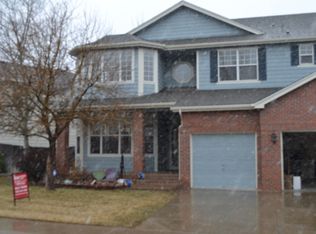
    This is the kind of home where weekends start with coffee on the front porch and end with evening walks through a neighborhood that actually feels like a community. Tucked inside Signal Creek, this five-bedroom, five-bath beauty blends comfort, convenience, and connection—just a short stroll from the community pool, clubhouse, and trails. Inside, pride of ownership shines through thoughtful upgrades: a new Class 4 roof and gutters (2024), newer windows, fresh exterior paint, AC (2021), tankless water heater (2023), and a whole-house fan (2024). The floor plan is smart and functional—an open kitchen with newer appliances and pantry pullouts, a light-filled family room, and flexible living spaces that adapt to your lifestyle. Upstairs, the spacious primary suite offers a peaceful retreat with a generous walk-in closet and private bath, while the finished basement provides bonus space for movie nights, workouts, or guests. Outside, you’ll love the east-facing driveway (no more icy mornings!) and a low-maintenance backyard with a concrete patio and retractable awning—perfect for sunny afternoons or shaded BBQs. Signal Creek is known for its friendly neighbors, frequent community events, and top-rated Adams 12 schools. This is more than a move—it’s a place to feel at home.

    Zillow last checked:

    Listing updated:

    Listed by:

    Jessica Luginbill 303-808-1306 jessica@luginbillhomes.com,

    Compass - Denver

    Bought with:

    David Parks, 100103211

    eXp Realty, LLC

    Source: REcolorado as distributed by MLS GRID,MLS#: 3904040MLS Logo

    Facts & features

    Interior

    Bedrooms & bathrooms
    • Bedrooms: 5
    • Bathrooms: 5
    • Full bathrooms: 3
    • 3/4 bathrooms: 1
    • 1/2 bathrooms: 1
    • Main level bathrooms: 1
    Bedroom
    • Features: Primary Suite
    • Level: Upper
    • Area: 540 Square Feet
    • Dimensions: 18 x 30
    Bedroom
    • Level: Upper
    • Area: 132 Square Feet
    • Dimensions: 12 x 11
    Bedroom
    • Level: Upper
    • Area: 130 Square Feet
    • Dimensions: 10 x 13
    Bedroom
    • Level: Upper
    • Area: 121 Square Feet
    • Dimensions: 11 x 11
    Bedroom
    • Level: Basement
    • Area: 182 Square Feet
    • Dimensions: 13 x 14
    Bathroom
    • Level: Upper
    • Area: 63 Square Feet
    • Dimensions: 7 x 9
    Bathroom
    • Features: En Suite Bathroom
    • Level: Upper
    • Area: 42 Square Feet
    • Dimensions: 7 x 6
    Bathroom
    • Features: Primary Suite
    • Level: Upper
    • Area: 110 Square Feet
    • Dimensions: 10 x 11
    Bathroom
    • Level: Main
    • Area: 54 Square Feet
    • Dimensions: 9 x 6
    Bathroom
    • Level: Basement
    • Area: 55 Square Feet
    • Dimensions: 5 x 11
    Kitchen
    • Level: Main
    • Area: 322 Square Feet
    • Dimensions: 14 x 23
    Laundry
    • Level: Main
    • Area: 81 Square Feet
    • Dimensions: 9 x 9
    Living room
    • Level: Main
    • Area: 238 Square Feet
    • Dimensions: 14 x 17
    Heating
    • Forced Air
    Cooling
    • Central Air
    Appliances
    • Included: Dishwasher, Disposal, Dryer, Humidifier, Microwave, Oven, Range, Refrigerator, Self Cleaning Oven, Tankless Water Heater, Washer
    Features
    • Ceiling Fan(s), Eat-in Kitchen, Entrance Foyer, Five Piece Bath, High Ceilings, High Speed Internet, Jack & Jill Bathroom, Kitchen Island, Laminate Counters, Open Floorplan, Pantry, Primary Suite, Radon Mitigation System, Smart Thermostat, Smoke Free, Tile Counters, Vaulted Ceiling(s), Walk-In Closet(s)
    • Flooring: Carpet, Laminate, Tile, Wood
    • Windows: Window Coverings, Window Treatments
    • Basement: Crawl Space,Finished,Partial,Sump Pump
    • Number of fireplaces: 1
    • Fireplace features: Electric, Living Room
    Interior area
    • Total structure area: 3,986
    • Total interior livable area: 3,986 sqft
    • Finished area above ground: 2,690
    • Finished area below ground: 700

    Property

    Parking
    • Total spaces: 2
    • Parking features: Garage - Attached
    • Attached garage spaces: 2
    Features
    • Levels: Two
    • Stories: 2
    • Patio & porch: Covered, Front Porch, Patio
    • Exterior features: Lighting, Private Yard, Rain Gutters
    Lot
    • Size: 5,898 Square Feet
    • Features: Sprinklers In Front, Sprinklers In Rear
    Details
    • Parcel number: R0016290
    • Special conditions: Third Party Approval

    Construction

    Type & style
    • Home type: SingleFamily
    • Architectural style: Contemporary
    • Property subtype: Single Family Residence
    Materials
    • Brick, Frame, Wood Siding
    • Roof: Composition
    Condition
    • Year built: 1996

    Utilities & green energy

    • Sewer: Public Sewer

    Community & HOA

    Community
    • Security: Carbon Monoxide Detector(s), Smoke Detector(s)
    • Subdivision: Signal Creek
    HOA
    • Has HOA: Yes
    • Amenities included: Park, Playground, Pool, Trail(s)
    • Services included: Maintenance Grounds
    • HOA fee: $138 quarterly
    • HOA name: Signal Creek HOA
    • HOA phone: 303-420-4433
    Location
    • Region: Thornton

    Financial & listing details

    • Price per square foot: $172/sqft
    • Tax assessed value: $712,000
    • Annual tax amount: $4,874
    • Date on market: 11/28/2025
    • Listing terms: Cash,Conventional,FHA,VA Loan
    • Exclusions: Seller's Personal Property
    • Ownership: Individual
    • Road surface type: Paved

    Price history

    DateEventPrice
    2/17/2026Sold$685,000$172/sqft
    Source: REcolorado as distributed by MLS GRID #3904040 Report a problem
    1/20/2026Pending sale$685,000$172/sqft
    Source: REcolorado as distributed by MLS GRID #3904040 Report a problem
    11/28/2025Listed for sale$685,000+14.5%$172/sqft
    Source: REcolorado as distributed by MLS GRID #3904040 Report a problem
    8/19/2021Sold$598,000+49.5%$150/sqft
    Source: Public Record Report a problem
    3/24/2021Listing removed--
    Source: Owner Report a problem
    12/12/2019Listing removed$2,800$1/sqft
    Source: Owner Report a problem
    10/30/2019Price change$2,800-11.1%$1/sqft
    Source: Owner Report a problem
    10/26/2019Listed for rent$3,150$1/sqft
    Source: Owner Report a problem
    4/29/2016Sold$400,000+91.6%$100/sqft
    Source: Public Record Report a problem
    9/11/1997Sold$208,811$52/sqft
    Source: Public Record Report a problem

    Public tax history

    YearProperty taxesTax assessment
    2025$4,874 +1%$44,510 -12.4%
    2024$4,824 +29.5%$50,810
    2023$3,727 -3.2%$50,810 +50.2%
    2022$3,850 $33,830 -2.8%
    2021-- $34,800 +4.1%
    2020$3,717 $33,420 -0.2%
    2019$3,717 +5.8%$33,480 +9.6%
    2018$3,514 $30,540
    2017$3,514 $30,540 +13.3%
    2016-- $26,950
    2015$2,896 $26,950 +7.2%
    2014-- $25,140
    2013-- $25,140 +7.5%
    2012-- $23,380
    2011-- $23,380 -3.9%
    2010-- $24,320
    2009-- $24,320 -7.3%
    2008-- $26,240
    2007-- $26,240 +1.3%
    2006-- $25,900
    2005-- $25,900 -1.4%
    2004-- $26,260
    2003$2,771 +2.2%$26,260 -3%
    2002$2,711 +12.8%$27,070 +18.8%
    2001$2,404 $22,780
    Find assessor info on the county website

    Neighborhood: Signal Creek

    Nearby schools

    GreatSchools rating
    Schools provided by the listing agent
    • Elementary: Tarver
    • Middle: Century
    • High: Horizon
    • District: Adams 12 5 Star Schl

    Source: REcolorado as distributed by MLS GRID. This data may not be complete. We recommend contacting the local school district to confirm school assignments for this home.

    Get a cash offer in 3 minutes
    Find out how much your home could sell for in as little as 3 minutes with a no-obligation cash offer.
    Estimated market value
    $668,900
    Get a cash offer in 3 minutes
    Find out how much your home could sell for in as little as 3 minutes with a no-obligation cash offer.
    Estimated market value
    $668,900