Skip main navigation
Active
  • $399,000

    2788 Elysium Ave, Eugene, OR 97401

    3beds
    1,328sqft
    : 
    $2,732/mo
    Get pre-qualified
    Residential, Single Family Residence
    Built in 1977
    8,712 Square Feet Lot
    $-- Zestimate®
    $300/sqft
    $-- HOA

    What's special

    Fenced yardTool shedQuiet cul-de-sacCharming one-level homeExterior paintSeparate dining areaOversized patio
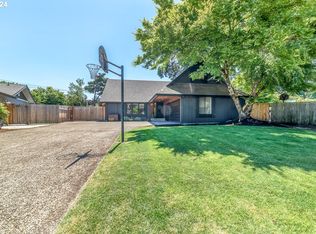
    Don't miss this one! Tucked away on a quiet cul-de-sac in Paradise Park subdivison, within Eugene's desirable Cal Young neighborhood and popular Ferry Street Bridge area, this charming one-level home offers a hard-to-find combination of location, updates and usable outdoor space. Featuring 3 bedrooms, 2 baths and 1,328 square feet, the home is warm, inviting and full of character. The living room features a wood-burning fireplace, with a separate dining area and a kitchen offering abundant cabinetry, storage and tile flooring. The primary suite is a standout with double closets, a spacious bath featuring a double-headed walk-in shower, and French doors opening directly to the oversized patio. An additional 10' x 13' sunroom provides flexible bonus space for a home office, hobbies, plants or simply relaxing. Thoughtful improvements over the years include water heater, ductless heating and cooling, updated windows, fiber-cement siding, roof, exterior paint and updated bathrooms. Outside, enjoy a fenced yard, generously sized patio, mature landscaping and tool shed, plus an attached two-car garage. Conveniently located near major shopping, parks, private and 4J public schools, including Sheldon High School, and everyday amenities. This is the kind of well-located, one-level Eugene home buyers wait all summer for—and it won't last long! Offer deadline 8/25/26 at 3pm.
    3 days
    |
    1,749
    |
    127
    |

    Likely to sell faster than

    Zillow last checked:

    Listing updated:

    Listed by:

    Bree Sweet 541-743-5535,

    eXp Realty LLC

    Source: RMLS (OR),MLS#: 108250201MLS Logo

      Facts & features

      Interior

      Bedrooms & bathrooms
      • Bedrooms: 3
      • Bathrooms: 2
      • Full bathrooms: 2
      • Main level bathrooms: 2
      Rooms
      • Room types: Bedroom 2, Bedroom 3, Dining Room, Family Room, Kitchen, Living Room, Primary Bedroom
      Primary bedroom
      • Features: Closet
      • Level: Main
      • Area: 462
      • Dimensions: 21 x 22
      Bedroom 2
      • Features: Closet
      • Level: Main
      • Area: 180
      • Dimensions: 15 x 12
      Bedroom 3
      • Features: Closet
      • Level: Main
      • Area: 99
      • Dimensions: 11 x 9
      Family room
      • Level: Main
      • Area: 216
      • Dimensions: 18 x 12
      Kitchen
      • Features: Builtin Range, Dishwasher, Free Standing Refrigerator
      • Level: Main
      • Area: 96
      • Width: 12
      Living room
      • Level: Main
      • Area: 210
      • Dimensions: 15 x 14
      Heating
      • Mini Split
      Cooling
      • Has cooling: Yes
      Appliances
      • Included: Built In Oven, Built-In Range, Dishwasher, Free-Standing Refrigerator, Electric Water Heater
      Features
      • Solar Tube(s), Closet
      • Flooring: Laminate, Tile
      • Windows: Vinyl Frames
      • Basement: Crawl Space
      • Number of fireplaces: 1
      • Fireplace features: Wood Burning
      Interior area
      • Total structure area: 1,328
      • Total interior livable area: 1,328 sqft
      Video & virtual tour

      Property

      Parking
      • Total spaces: 2
      • Parking features: Driveway, Attached
      • Attached garage spaces: 2
      • Has uncovered spaces: Yes
      Features
      • Levels: One
      • Stories: 1
      • Patio & porch: Patio
      • Exterior features: Yard
      • Fencing: Fenced
      Lot
      • Size: 8,712 Square Feet
      • Features: Cul-De-Sac, Level, Sprinkler, SqFt 7000 to 9999
      Details
      • Additional structures: ToolShed
      • Parcel number: 1151206
      • Zoning: R-1

      Construction

      Type & style
      • Home type: SingleFamily
      • Property subtype: Residential, Single Family Residence
      Materials
      • Cement Siding
      • Foundation: Concrete Perimeter
      • Roof: Composition
      Condition
      • Approximately
      • New construction: No
      • Year built: 1977

      Utilities & green energy

      • Sewer: Public Sewer
      • Water: Public

      Community & HOA

      Community
      • Subdivision: Paradise Park/Cal Young/Fsb
      HOA
      • Has HOA: No
      Location
      • Region: Eugene

      Financial & listing details

      • Price per square foot: $300/sqft
      • Tax assessed value: $468,480
      • Annual tax amount: $4,673
      • Date on market: 8/21/2026
      • Listing terms: Cash,Conventional,FHA,VA Loan
      • Road surface type: Paved

        Estimated market value

        Not available

        Estimated sales range

        Not available

        Not available

        Price history

        DateEventPrice
        8/21/2026Listed for sale$399,000+20.9%$300/sqft
        Source: RMLS (OR) #108250201 Report a problem
        1/10/2020Sold$330,000-0.5%$248/sqft
        Source: RMLS (OR) #19269258 Report a problem
        11/19/2019Pending sale$331,500$250/sqft
        Source: Hybrid Real Estate #19269258 Report a problem
        11/13/2019Price change$331,500-2.2%$250/sqft
        Source: Hybrid Real Estate #19269258 Report a problem
        10/29/2019Listed for sale$339,000+43%$255/sqft
        Source: Hybrid Real Estate #19269258 Report a problem
        6/29/2016Sold$237,000-1%$178/sqft
        Source: RMLS (OR) #16534833 Report a problem
        5/5/2016Pending sale$239,500$180/sqft
        Source: RE/MAX Integrity #16534833 Report a problem
        4/13/2016Price change$239,500-3.8%$180/sqft
        Source: RE/MAX Integrity #16534833 Report a problem
        2/18/2016Listed for sale$249,000+87.2%$188/sqft
        Source: RE/MAX Integrity #16534833 Report a problem
        4/20/2000Sold$133,000$100/sqft
        Source: Public Record Report a problem

        Public tax history

        YearProperty taxesTax assessment
        2025$4,674 +1.3%$239,888 +3%
        2024$4,616 +2.6%$232,901 +3%
        2023$4,498 +4%$226,118 +3%
        2022$4,324 +6.5%$219,533 +3%
        2021$4,061 -0.4%$213,139 +3%
        2020$4,076 +3.5%$206,932 +3%
        2019$3,936 +6.2%$200,905 +3%
        2018$3,705 $195,054 +3%
        2017$3,705 +4.7%$189,373 +3%
        2016$3,539 +3.8%$183,857 +3%
        2015$3,409 +3.6%$178,502 +3%
        2014$3,291 +7.7%$173,303 +3%
        2013$3,057 +10.1%$168,255 +3%
        2012$2,777 $163,354 +3%
        2011-- $158,596 +3%
        2010-- $153,977 +3%
        2009-- $149,492 +3%
        2008-- $145,138 +3%
        2007-- $140,911 +3%
        2006-- $136,807 +3%
        2005-- $132,822 +3%
        2004-- $128,953 +3%
        2003-- $125,197 +3%
        2002-- $121,550 +3%
        2001-- $118,010 +3%
        2000-- $114,573
        Find assessor info on the county website

        Monthly payment

        Est. payment

        Payment breakdown

        Explore the cost of this home by adjusting the details. Changes won't be saved.
        All calculations are estimates and provided by Zillow, Inc. for informational purposes only. Actual amounts may vary.
        HOA fees may include property taxes on listings classified as Co-Ops. Contact the listing agent and/or owner for fee details.
        See how much you could borrow to make a competitive offer.

        Climate risks

        Neighborhood: Cal Young

        Getting around

        58 / 100
        Somewhat Walkable
        35 / 100
        Some Transit
        89 / 100
        Very Bikeable

        Nearby schools

        GreatSchools rating
        Schools provided by the listing agent
        • Elementary: Willagillespie
        • Middle: Monroe
        • High: Sheldon

        Source: RMLS (OR). This data may not be complete. We recommend contacting the local school district to confirm school assignments for this home.

        A local agent can set up tours, give advice and negotiate with sellers.

        A local lender can help you make sure your offer is ready when you are.

        Browse local experts

        Similar homes