Skip main navigation
Off market
  • $978,500

    2788 Harbormaster Drive SE, Southport, NC 28461

    4beds
    3,838sqft
    Single Family Residence
    Built in 2016
    0.37 Acres Lot
    $978,500 Zestimate®
    $255/sqft
    $3,251 Estimated rent

    Home value

    $978,500

    $920,000 - $1.05M

    $3,251/mo

    Zestimate® history
    Loading
    Loading...

    Owner options

    List your home for rent

    $3,251/mo

    Rent Zestimate®

    Find your next renter with Zillow Rental Manager. Plus, with online applications, you can quickly screen prospective tenants – for free.

    Learn more

    $3,251/mo

    Rent Zestimate®

    Refinance and save

    $5,763/mo

    Est. payment

    Refinancing to a lower rate could help reduce your monthly payments and save thousands over the life of the loan.

    See today's rates

    $5,763/mo

    Est. payment

    Explore your selling options

    Work with a Zillow partner agent

    Leverage their expertise and Zillow's premium Showcase listings to get your home seen by more buyers.

    Get started

    List with your own agent

    Get your home in front of millions of buyers by listing it on Zillow.

    Learn how to do it

    Sell it yourself

    Take full control of how buyers see your home on Zillow by listing For Sale by Owner (FSBO).

    List your home

    What's special

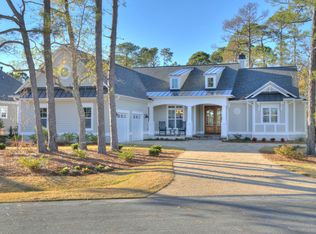
    Welcome home to 2788 Harbormaster Drive, Only a short stroll to the full service SJ marina and the NEW Beacon 316 Grill and tiki bar! A Beautiful Custom home located on the 5th Green of the Cate on the Members Club golf course in prestigious St James Plantation. Built by Mark Wilsey and loaded with Elegant High End finishes throughout including glamorous hardwoods, 2 story ceilings, Eccowater Water Refining System, unique and fun light fixtures and exceptional trim work throughout! The open concept floorplan offers an impressive 3838 sq. ft. of multiple living spaces to ensure a room for every mood and occasion. The sprawling home is a stunning example of modern luxury paired perfectly with classic style. Chef's kitchen features custom cabinets, spacious granite countertops, Eccowater reverse osmosis drinking water system though out kitchen and Bosch stainless appliances. Family room has built in cabinets, gas fireplace, surround sound, vaulted ceiling with dual ceiling fans, and a breathtaking wall of windows letting all of the natural sunlight in. Master suite enjoys privacy with it's own separate wing, spa bath has doorless shower, separate vanities and His & Hers customized closet with built ins. Newly glassed in conditioned Sunroom with a sea of windows is perfect for nature watching, dining and your favorite cold beverage. The sunroom and family rooms lead to a patio perfect for outdoor grilling and catching some sun. Guest bedroom, full bath, dining area and executive office with french glassed doors complete the first level. Invite all of your family and friends to stay over, the 2nd level offers an enormous bonus/bedroom mini kitchen and private bedroom with full bath. Oversized garage with extra storage closet. Start living the St James lifestyle today, 81 holes of championship golf, tennis, indoor and outdoor pools, fitness centers, over 35 miles of walking/bike trails and Private Beach Club!

    This property is not currently displayed as for sale or rent on Zillow. This may be different from what's on other websites or public sources.

    Zillow last checked:

    Listing updated:

    Listed by:

    Lisa S Frye 910-363-6404,

    St James Properties LLC, Marina Office

    Bought with:

    Maurice Nowell, 318795

    Keller Williams Innovate-OKI

    Source: Hive MLS,MLS#: 100333694MLS LogoOriginating MLS: Brunswick County Association of Realtors

    Facts & features

    Interior

    Bedrooms & bathrooms
    • Bedrooms: 4
    • Bathrooms: 3
    • Full bathrooms: 3
    Rooms
    • Room types: Dining Room
    Primary bedroom
    • Level: Primary Living Area
    Dining room
    • Features: Formal
    Heating
    • Gas Pack, Heat Pump
    Cooling
    • Central Air
    Appliances
    • Included: Vented Exhaust Fan, Gas Cooktop, Built-In Microwave, Humidifier, Disposal, Dishwasher
    • Laundry: Laundry Room
    Features
    • Master Downstairs, Walk-in Closet(s), Tray Ceiling(s), High Ceilings, Entrance Foyer, Solid Surface, Ceiling Fan(s), Pantry, Walk-in Shower, Blinds/Shades, Gas Log, Walk-In Closet(s)
    • Flooring: Carpet, Tile, Wood
    • Attic: Floored,Walk-In
    • Has fireplace: Yes
    • Fireplace features: Gas Log
    Interior area
    • Total structure area: 3,838
    • Total interior livable area: 3,838 sqft

    Property

    Parking
    • Total spaces: 2
    • Parking features: On Site, Paved
    Features
    • Levels: Two
    • Stories: 2
    • Patio & porch: Open, Patio, Porch
    • Exterior features: Irrigation System
    • Fencing: Back Yard,Metal/Ornamental
    • Waterfront features: Water Access Comm
    Lot
    • Size: 0.37 Acres
    • Dimensions: 122 x 214 x 52 x 177
    • Features: On Golf Course, Water Access Comm
    Details
    • Parcel number: 235ce042
    • Zoning: X
    • Special conditions: Standard

    Construction

    Type & style
    • Home type: SingleFamily
    • Property subtype: Single Family Residence
    Materials
    • Composition, Brick
    • Foundation: Crawl Space
    • Roof: Composition
    Condition
    • New construction: No
    • Year built: 2016

    Utilities & green energy

    • Sewer: Public Sewer
    • Water: Public
    • Utilities for property: Sewer Available, Water Available

    Community & HOA

    Community
    • Security: Smoke Detector(s)
    • Subdivision: St James
    HOA
    • Has HOA: Yes
    • Amenities included: Waterfront Community, Boat Dock, Clubhouse, Comm Garden, Pool, Fitness Center, Gated, Golf Course, Indoor Pool, Maintenance Common Areas, Maintenance Roads, Management, Marina, Park, Pickleball, Picnic Area, Playground, Restaurant, RV/Boat Storage, Security, Sidewalks, Street Lights, Tennis Court(s), Trail(s), Club Membership
    • HOA fee: $1,000 monthly
    • HOA name: St James POA
    • HOA phone: 910-253-4805
    Location
    • Region: Southport

    Financial & listing details

    • Price per square foot: $255/sqft
    • Tax assessed value: $545,390
    • Date on market: 7/9/2025
    • Cumulative days on market: 100 days
    • Listing agreement: Exclusive Right To Sell
    • Listing terms: Cash,Conventional
    • Road surface type: Paved

    Price history

    DateEventPrice
    10/28/2022Sold$925,000-7.4%$241/sqft
    Source: Hive MLS #100333694 Report a problem
    9/22/2022Pending sale$999,000$260/sqft
    Source: Hive MLS #100333694 Report a problem
    8/29/2022Price change$999,000-6%$260/sqft
    Source: Hive MLS #100333694 Report a problem
    8/8/2022Price change$1,063,000-11.3%$277/sqft
    Source: Hive MLS #100333694 Report a problem
    6/15/2022Listed for sale$1,198,000+123.9%$312/sqft
    Source: Hive MLS #100333694 Report a problem
    11/17/2017Sold$535,000$139/sqft
    Source: Hive MLS #100069074 Report a problem

    Public tax history

    Tax history is unavailable.

    Neighborhood: Saint James

    Nearby schools

    GreatSchools rating
    Schools provided by the listing agent
    • Elementary: Southport
    • Middle: South Brunswick
    • High: South Brunswick

    Source: Hive MLS. This data may not be complete. We recommend contacting the local school district to confirm school assignments for this home.

    Get a cash offer in 3 minutes
    Find out how much your home could sell for in as little as 3 minutes with a no-obligation cash offer.
    Estimated market value
    $978,500
    Get a cash offer in 3 minutes
    Find out how much your home could sell for in as little as 3 minutes with a no-obligation cash offer.
    Estimated market value
    $978,500