Welcome to this spacious Colonial, backed to forever wild woods for privacy, in the sought-after Clinton Heights in Baldwinsville! This home boasts over 2700 sq feet above grade, including a wonderful, 322-square-foot 3-season room, and approximately 900 sq feet in the finished, walkout basement. The home has 4 nice-sized bedrooms and 2.5 bathrooms. It has a recently painted exterior and a newer fiberglass roof with a transferable lifetime warranty! Walk inside to a generous foyer with two coat closets. There is a room to either side, one with pocket doors, and straight ahead is a large kitchen and adjoining family room! The interior upstairs and downstairs is freshly painted, complemented by attractive wall-to wall carpeting in all but the kitchen and bathrooms. The spacious eat-in kitchen has granite countertops, high-end refrigerator, pantry, island, and breakfast bar with storage on the family room side. The family room has windows to admire the nature outside, as well as a gas fireplace to be cozy inside. From the kitchen, sliding doors lead to the rustic 3-season room with knotty pine ceiling and walls, and a door to the large deck. The windows all around give you great light and views. The private office off the kitchen has beautiful built-ins, and there is a first-floor laundry room with utility sink across the hall. Upstairs you will be delighted with the additional flex space over the foyer! It has so many potential uses such as a work space, homework hub, workout space or reading nook! The private primary bedroom space has a walk-in closet, and a beautifully updated bathroom with a large, tiled shower with bench, and a soaking tub with heated jets. There are three additional, nicely sized bedrooms with generous closets and two linen closets in the hallway. Downstairs, enjoy the basement, with gas fireplace, as a family room or anything your imagination dictates! It has two very large closets, as well as separate utility and storage rooms, 10 yr old HVAC unit, and a 1 year old water softener system. Be amazed by the large garage upgraded with attic-type storage with lighting. *Offer deadline for Sunday, 2/1/26 at 5pm.*
Closed
Street View
$539,000
2788 Hiltonwood Rd, Baldwinsville, NY 13027
4beds
3,026sqft
Single Family Residence
Built in 1991
0.38 Acres Lot
$546,600 Zestimate®
$178/sqft
$3,220 Estimated rent
Home value
$546,600
$508,000 - $590,000
$3,220/mo
Zestimate® history
Owner options
List your home for rent
$3,220/mo
Rent Zestimate®
Find your next renter with Zillow Rental Manager. Plus, with online applications, you can quickly screen prospective tenants – for free.
$3,220/mo
Rent Zestimate®
Refinance and save
$3,866/mo
Est. payment
Refinancing to a lower rate could help reduce your monthly payments and save thousands over the life of the loan.
$3,866/mo
Est. payment
Explore your selling options
Work with a Zillow partner agent
Leverage their expertise and Zillow's premium Showcase listings to get your home seen by more buyers.
Get startedList with your own agent
Get your home in front of millions of buyers by listing it on Zillow.
Learn how to do itSell it yourself
Take full control of how buyers see your home on Zillow by listing For Sale by Owner (FSBO).
List your homeWhat's special
Spacious colonialHigh-end refrigeratorBreakfast bar with storageRecently painted exteriorGranite countertopsSpacious eat-in kitchen
Zillow last checked:
Listing updated:
Listed by:
Anne Marie Doyle 315-569-4841,
Howard Hanna Real Estate
Bought with:
MariRae Dopke, 10301202118
Hunt Real Estate ERA
Source: NYSAMLSs,MLS#: S1653366 Originating MLS: Syracuse
Originating MLS: SyracuseFacts & features
Interior
Bedrooms & bathrooms
- Bedrooms: 4
- Bathrooms: 3
- Full bathrooms: 2
- 1/2 bathrooms: 1
- Main level bathrooms: 1
Heating
- Gas, Forced Air
Cooling
- Central Air
Appliances
- Included: Dishwasher, Electric Cooktop, Electric Oven, Electric Range, Disposal, Gas Water Heater, Microwave, Washer, Water Softener Owned
- Laundry: Main Level
Features
- Breakfast Bar, Ceiling Fan(s), Den, Separate/Formal Dining Room, Entrance Foyer, Eat-in Kitchen, Separate/Formal Living Room, Granite Counters, Great Room, Home Office, Jetted Tub, Kitchen Island, Kitchen/Family Room Combo, Pantry, Sliding Glass Door(s), Storage, Skylights, Natural Woodwork, Bath in Primary Bedroom, Programmable Thermostat
- Flooring: Carpet, Hardwood, Laminate, Tile, Varies
- Doors: Sliding Doors
- Windows: Skylight(s)
- Basement: Full,Partially Finished,Walk-Out Access
- Number of fireplaces: 2
Interior area
- Total structure area: 3,026
- Total interior livable area: 3,026 sqft
Property
Parking
- Total spaces: 2
- Parking features: Attached, Electricity, Garage, Storage, Driveway, Garage Door Opener
- Attached garage spaces: 2
Features
- Levels: Two
- Stories: 2
- Patio & porch: Deck
- Exterior features: Blacktop Driveway, Deck, Private Yard, See Remarks
Lot
- Size: 0.38 Acres
- Dimensions: 115 x 143
- Features: Irregular Lot, Residential Lot
Details
- Additional structures: Shed(s), Storage
- Parcel number: 31368905900100110070000000
- Special conditions: Standard
Construction
Type & style
- Home type: SingleFamily
- Architectural style: Colonial
- Property subtype: Single Family Residence
Materials
- Cedar, Copper Plumbing
- Foundation: Block
- Roof: Other,Shingle,See Remarks
Condition
- Resale
- Year built: 1991
Details
- Builder model: Heritage Homes
Utilities & green energy
- Electric: Circuit Breakers
- Sewer: Connected
- Water: Connected, Public
- Utilities for property: Cable Available, Electricity Connected, High Speed Internet Available, Sewer Connected, Water Connected
Green energy
- Energy efficient items: Appliances
Community & HOA
Community
- Subdivision: Clinton Heights
Location
- Region: Baldwinsville
Financial & listing details
- Price per square foot: $178/sqft
- Tax assessed value: $365,568
- Annual tax amount: $11,637
- Date on market: 1/12/2026
- Cumulative days on market: 21 days
- Listing terms: Cash,Conventional,FHA,VA Loan
Price history
| Date | Event | Price |
|---|---|---|
| 3/27/2026 | Sold | $539,000+3.7%$178/sqft |
Source:  NYSAMLSs #S1653366 Report a problem NYSAMLSs #S1653366 Report a problem | ||
| 2/9/2026 | Pending sale | $519,900$172/sqft |
Source: NYSAMLSs #S1653366 Report a problem | ||
| 2/2/2026 | Contingent | $519,900$172/sqft |
Source: NYSAMLSs #S1653366 Report a problem | ||
| 1/13/2026 | Listed for sale | $519,900$172/sqft |
Source: NYSAMLSs #S1653366 Report a problem | ||
Public tax history
| Year | Property taxes | Tax assessment |
|---|---|---|
| 2025 | -- | $365,568 |
| 2024 | -- | $365,568 |
| 2023 | -- | $365,568 |
| 2022 | -- | $365,568 +14.2% |
| 2021 | -- | $320,000 +9% |
| 2020 | -- | $293,600 |
| 2019 | -- | $293,600 +3% |
| 2018 | -- | $285,000 +3.6% |
| 2017 | $8,862 +206.9% | $275,000 |
| 2016 | $2,887 | $275,000 |
| 2015 | -- | $275,000 |
| 2014 | -- | $275,000 |
| 2013 | -- | $275,000 |
| 2012 | -- | $275,000 |
| 2011 | -- | $275,000 |
| 2010 | -- | $275,000 +2.2% |
| 2009 | -- | $269,100 |
| 2008 | -- | $269,100 |
| 2007 | -- | $269,100 +2.7% |
| 2006 | -- | $262,000 +6% |
| 2005 | -- | $247,200 +7% |
| 2004 | -- | $231,000 |
| 2003 | -- | $231,000 +4% |
| 2002 | -- | $222,200 +4% |
| 2001 | -- | $213,700 +4% |
| 2000 | -- | $205,500 |
Find assessor info on the county website
Neighborhood: 13027
Nearby homes
- $528,9004 bd2 ba3.4k sqft2792 Hiltonwood Rd, Baldwinsville, NY 13027Off Market

- $608,7004 bd2 ba2.9k sqft2784 Hiltonwood Rd, Baldwinsville, NY 13027Off Market
- $577,7004 bd2 ba2.9k sqft2791 Hiltonwood Rd, Baldwinsville, NY 13027Off Market
- $482,7004 bd3 ba2.3k sqft2796 Hiltonwood Rd, Baldwinsville, NY 13027Off Market
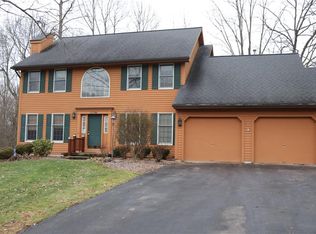
- $518,3004 bd2 ba2.5k sqft2787 Hiltonwood Rd, Baldwinsville, NY 13027Off Market
- $491,7004 bd3 ba2.6k sqft2780 Hiltonwood Rd, Baldwinsville, NY 13027Off Market
- $240,0003 bd2 ba2.3k sqft2879 Fargo Rd, Baldwinsville, NY 13027Off Market
- $240,0003 bd2 ba2.3k sqft2879 Fargo Rd, Baldwinsville, NY 13027Off Market
Nearby schools
GreatSchools rating
- 7/10Van Buren Elementary SchoolGrades: PK-5Distance: 1.7 mi
- 5/10Donald S Ray SchoolGrades: 6-7Distance: 0.8 mi
- 8/10Charles W Baker High SchoolGrades: 10-12Distance: 1.8 mi
Schools provided by the listing agent
- Elementary: L Pearl Palmer Elementary
- Middle: Theodore R Durgee Junior High
- High: Charles W Baker High
- District: Baldwinsville
Source: NYSAMLSs. This data may not be complete. We recommend contacting the local school district to confirm school assignments for this home.
Sell for more on Zillow
Get a Zillow Showcase℠ listing at no additional cost and you could sell for .
$546,600
2% more
+$10,932
With Zillow Showcase(estimated)
$557,532
- New York
- Onondaga County
- Baldwinsville
- 13027
- 2788 Hiltonwood Rd
Nearby cities
Nearby neighborhoods
Nearby zip codes
Other Baldwinsville Topics
