Skip main navigation
Sold for $565,000
Street View
  • $565,000

    2788 Iron Way, Doylestown, PA 18902

    4beds
    2,032sqft
    Single Family Residence
    Built in 1979
    10,125 Square Feet Lot
    $638,300 Zestimate®
    $278/sqft
    $3,413 Estimated rent

    Home value

    $638,300

    $606,000 - $670,000

    $3,413/mo

    Zestimate® history
    Loading
    Loading...

    Owner options

    List your home for rent

    $3,413/mo

    Rent Zestimate®

    Find your next renter with Zillow Rental Manager. Plus, with online applications, you can quickly screen prospective tenants – for free.

    Learn more

    $3,413/mo

    Rent Zestimate®

    Refinance and save

    $3,750/mo

    Est. payment

    Refinancing to a lower rate could help reduce your monthly payments and save thousands over the life of the loan.

    See today's rates

    $3,750/mo

    Est. payment

    Explore your selling options

    Work with a Zillow partner agent

    Leverage their expertise and Zillow's premium Showcase listings to get your home seen by more buyers.

    Get started

    List with your own agent

    Get your home in front of millions of buyers by listing it on Zillow.

    Learn how to do it

    Sell it yourself

    Take full control of how buyers see your home on Zillow by listing For Sale by Owner (FSBO).

    List your home

    What's special

    Side yardSpacious finished basementRec roomWalk in attic storageGood sized bedroomsMultiple museumsSpacious island
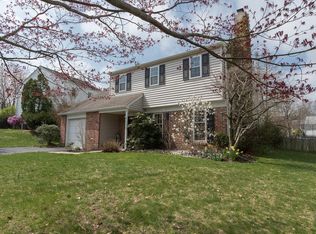
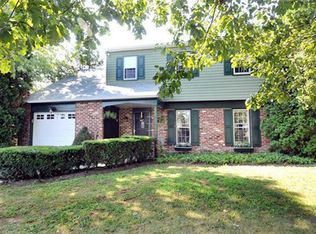
    This nicely appointed 4-bedroom, 2 full bathroom home is in the community of Durham Village located in Buckingham Township and the highly ranked Blue Ribbon Central Bucks School District. A custom paver walkway leads to a covered porch and the entry to this most desirable home. The entry foyer with coat closet has hardwood floors that continue into the living room and dining room with wainscoting and chair rail. The kitchen boasts top-quality, solid oak custom cabinetry that includes built-in features, tile flooring, Corian countertops, 6 burner gas stove, and a spacious island with additional storage and seating. The first floor also offers a second living room or rec room with hardwood floors and door to the side yard with a large paver patio, an ultra-convenient first-floor laundry room, full bathroom and a door to the backyard. The foyer staircase leads to the upper level which features 4 good sized bedrooms, hall linen closet, walk in attic storage and large full bath with toilet and shower room, double sink and an additional large linen closet. The spacious finished basement is great for entertainment. The home is within proximity to two commuter rail lines as well as major highways such as the PA turnpike, I-95 and I-476. This location is a stone’s throw from historic Doylestown and within a short distance to plenty of shopping, dining, multiple museums, Central Park, and several other community parks. Nothing to do here but move right in and start enjoying all that this home offers. Make this your home today!

    Zillow last checked:

    Listing updated:

    Listed by:

    Pam Girman 267-934-7340,

    Keller Williams Real Estate-Doylestown

    Bought with:

    Michael Grimshaw, RS295655

    First Heritage Realty Alliance, LLC

    Source: Bright MLS,MLS#: PABU2069426MLS Logo

    Facts & features

    Interior

    Bedrooms & bathrooms
    • Bedrooms: 4
    • Bathrooms: 2
    • Full bathrooms: 2
    • Main level bathrooms: 1
    Basement
    • Area: 0
    Heating
    • Heat Pump, Electric
    Cooling
    • Central Air, Electric
    Appliances
    • Included: Electric Water Heater
    Features
    • Basement: Finished
    • Has fireplace: No
    Interior area
    • Total structure area: 2,032
    • Total interior livable area: 2,032 sqft
    • Finished area above ground: 2,032
    • Finished area below ground: 0

    Property

    Parking
    • Total spaces: 2
    • Parking features: Garage Faces Front, Attached
    • Attached garage spaces: 2
    Accessibility
    • Accessibility features: None
    Features
    • Levels: Two
    • Stories: 2
    • Pool features: None
    Lot
    • Size: 10,125 sqft
    • Dimensions: 81.00 x
    Details
    • Additional structures: Above Grade, Below Grade
    • Parcel number: 06053015
    • Zoning: VR
    • Special conditions: Standard

    Construction

    Type & style
    • Home type: SingleFamily
    • Architectural style: Colonial
    • Property subtype: Single Family Residence
    Materials
    • Frame
    • Foundation: Concrete Perimeter
    Condition
    • New construction: No
    • Year built: 1979

    Utilities & green energy

    • Sewer: Public Sewer
    • Water: Public

    Community & neighborhood

    Location
    • Region: Doylestown
    • Subdivision: Durham Village
    • Municipality: BUCKINGHAM TWP

    HOA & financial

    HOA
    • Has HOA: Yes
    • HOA fee: $225 quarterly
    • Services included: Common Area Maintenance, Snow Removal

    Other

    Other facts
    • Listing agreement: Exclusive Right To Sell
    • Ownership: Fee Simple

    Price history

    DateEventPrice
    6/12/2024Sold$565,000+2.7%$278/sqft
    Source: Bright MLS #PABU2069426 Report a problem
    6/7/2024Pending sale$550,000$271/sqft
    Source: Bright MLS #PABU2069426 Report a problem
    5/9/2024Contingent$550,000$271/sqft
    Source: Bright MLS #PABU2069426 Report a problem
    5/6/2024Price change$550,000-2.7%$271/sqft
    Source: Bright MLS #PABU2069426 Report a problem
    4/25/2024Listed for sale$565,000+80.5%$278/sqft
    Source: Bright MLS #PABU2069426 Report a problem
    2/27/2015Sold$313,000-5.1%$154/sqft
    Source: Public Record Report a problem
    1/30/2015Pending sale$329,900$162/sqft
    Source: HomeStarr Realty #6506290 Report a problem
    1/15/2015Price change$329,900-1.5%$162/sqft
    Source: HomeStarr Realty #6506290 Report a problem
    10/31/2014Price change$335,000-1.4%$165/sqft
    Source: RE/MAX PROPERTIES LTD #6397916 Report a problem
    8/22/2014Price change$339,900-2.9%$167/sqft
    Source: RE/MAX PROPERTIES LTD #6397916 Report a problem
    7/10/2014Price change$349,900-2.8%$172/sqft
    Source: RE/MAX PROPERTIES LTD #6397916 Report a problem
    6/25/2014Price change$359,900-2.7%$177/sqft
    Source: RE/MAX PROPERTIES LTD #6397916 Report a problem
    5/30/2014Listed for sale$370,000+2.1%$182/sqft
    Source: RE/MAX Properties, Ltd. #6397916 Report a problem
    10/19/2007Sold$362,500+131.6%$178/sqft
    Source: Public Record Report a problem
    10/17/1995Sold$156,500$77/sqft
    Source: Public Record Report a problem

    Public tax history

    YearProperty taxesTax assessment
    2025$5,525 +0.4%$32,400
    2024$5,501 +7.9%$32,400
    2023$5,096 +1.2%$32,400
    2022$5,035 +1.2%$32,400
    2021$4,975 $32,400
    2020$4,975 +0.7%$32,400
    2018$4,943 -0.2%$32,400
    2017$4,951 $32,400
    2016$4,951 $32,400
    2015-- $32,400
    2014-- $32,400
    2013-- $32,400
    2012-- $32,400
    2011-- $32,400
    2010-- $32,400
    2009-- $32,400
    2008-- $32,400
    2007-- $32,400
    2006-- $32,400
    2005-- $32,400 +300%
    2004-- $8,100
    2003-- $8,100
    2002-- $8,100
    2000-- $8,100

    Find assessor info on the county website

    Neighborhood: 18902

    Nearby schools

    GreatSchools rating
    Schools provided by the listing agent
    • Elementary: Buckingham
    • Middle: Holicong
    • High: Central Bucks High School East
    • District: Central Bucks

    Source: Bright MLS. This data may not be complete. We recommend contacting the local school district to confirm school assignments for this home.

    Get a cash offer in 3 minutes
    Find out how much your home could sell for in as little as 3 minutes with a no-obligation cash offer.
    Estimated market value
    $638,300
    Get a cash offer in 3 minutes
    Find out how much your home could sell for in as little as 3 minutes with a no-obligation cash offer.
    Estimated market value
    $638,300