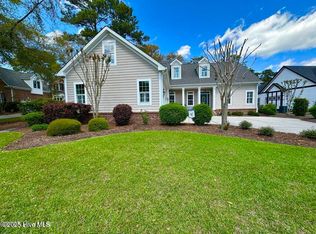
This amazing 2,771-square-foot home boast 4 bedrooms, 3.5 baths, and a 3.5 car garage. The front porch with a unique crushed shell floor, welcomes you to the open-concept floor plan. Random width birch hardwood plank flooring and wainscoting guide you through the formal dining room and great room with built in linear electric fireplace. The great room opens to a beautiful kitchen, fully equipped with black stainless-steel appliances, including double wall ovens and a 5-burner gas range. Ample cabinetry, quartz countertops, a herringbone backsplash, walk-in pantry, and large 10 ft. quartz island with counter-height seating provides an ideal gathering spot and plenty of prep space. The adjacent sunroom offers a perfect place to have your morning coffee. Open the 3-panel slider and enjoy the mild Carolina weather from the large, screened porch. Enjoy pond views in your low maintenance back yard, it's just waiting for that pool. The master bedroom is tucked away for maximum privacy and features an exquisite ensuite bathroom. The ensuite boasts a zero-entry walk-in shower with a convenient built-in bench, and dual shower heads, a dual sink vanity, and separate toilet closet. A generous 14 ft. deep walk-in closet has direct access to the laundry room complete with a sink and folding table. On the opposite side of the home there are two bedrooms, that share a spacious full bathroom. Take the stairs up to a second floor that leads to an additional bedroom, another full bathroom, and a bonus room that opens to a charming open-air deck. There is no lack of storage with the walk-in attic space. The 3.5 car garage provides plenty of space for vehicles and workshop space. If you are searching for a truly new luxury-built home in St. James Plantation you have found it.
Sold for $860,000
$860,000
2788 Oakbluff Circle, Southport, NC 28461
4beds
2,771sqft
Single Family Residence
Built in 2022
0.4 Acres Lot
$973,000 Zestimate®
$310/sqft
$3,557 Estimated rent
Home value
$973,000
$905,000 - $1.06M
$3,557/mo
Zestimate® history
Owner options
List your home for rent
$3,557/mo
Rent Zestimate®
Find your next renter with Zillow Rental Manager. Plus, with online applications, you can quickly screen prospective tenants – for free.
$3,557/mo
Rent Zestimate®
Refinance and save
$4,986/mo
Est. payment
Refinancing to a lower rate could help reduce your monthly payments and save thousands over the life of the loan.
$4,986/mo
Est. payment
Explore your selling options
Work with a Zillow partner agent
Leverage their expertise and Zillow's premium Showcase listings to get your home seen by more buyers.
Get startedList with your own agent
Get your home in front of millions of buyers by listing it on Zillow.
Learn how to do itSell it yourself
Take full control of how buyers see your home on Zillow by listing For Sale by Owner (FSBO).
List your homeWhat's special
Zillow last checked:
Listing updated:
Listed by:
Nolan K Formalarie 910-477-0085,
Discover NC Homes
Bought with:
Philip E Bishop, 102517
Realty ONE Group Dockside North
Source: Hive MLS,MLS#: 100410507 Originating MLS: Brunswick County Association of Realtors
Originating MLS: Brunswick County Association of RealtorsFacts & features
Interior
Bedrooms & bathrooms
- Bedrooms: 4
- Bathrooms: 4
- Full bathrooms: 3
- 1/2 bathrooms: 1
Primary bedroom
- Level: Primary Living Area
Dining room
- Features: Combination
Heating
- Heat Pump, Electric
Cooling
- Central Air
Appliances
- Included: Mini Refrigerator, Gas Cooktop, Built-In Microwave, Washer, Refrigerator, Dryer, Double Oven, Dishwasher
- Laundry: Laundry Room
Features
- Master Downstairs, Walk-in Closet(s), High Ceilings, Kitchen Island, Ceiling Fan(s), Pantry, Walk-in Shower, Blinds/Shades, Walk-In Closet(s)
- Flooring: Carpet, Tile, Wood
- Basement: None
- Attic: Walk-In
Interior area
- Total structure area: 2,771
- Total interior livable area: 2,771 sqft
Property
Parking
- Total spaces: 3
- Parking features: Secured, Concrete, Lighted, Off Street, On Site
Features
- Levels: Two
- Stories: 2
- Patio & porch: Covered, Porch, Screened, Balcony
- Exterior features: Irrigation System
- Fencing: None
- Has view: Yes
- View description: Pond
- Has water view: Yes
- Water view: Pond
- Waterfront features: None
- Frontage type: Pond Front
Lot
- Size: 0.4 Acres
- Dimensions: 133 x 195 x 34 x 203
Details
- Additional structures: Fountain
- Parcel number: 235bb014
- Zoning: EPUD
- Special conditions: Standard
Construction
Type & style
- Home type: SingleFamily
- Property subtype: Single Family Residence
Materials
- Composition, Fiber Cement
- Foundation: Raised, Slab
- Roof: Shingle
Condition
- New construction: No
- Year built: 2022
Utilities & green energy
- Sewer: Public Sewer
- Water: Public
- Utilities for property: Sewer Available, Water Available
Community & HOA
Community
- Security: Security Lights
- Subdivision: St James
HOA
- Has HOA: Yes
- Amenities included: Basketball Court, Beach Access, Clubhouse, Pool, Dog Park, Fitness Center, Gated, Golf Course, Indoor Pool, Maintenance Common Areas, Maintenance Roads, Marina, Park, Pickleball, Picnic Area, Playground, Restaurant, Security, Sidewalks, Street Lights, Tennis Court(s), Trail(s)
- HOA fee: $1,050 monthly
- HOA name: CAS
- HOA phone: 910-253-4805
Location
- Region: Southport
Financial & listing details
- Price per square foot: $310/sqft
- Tax assessed value: $651,700
- Annual tax amount: $2,618
- Date on market: 7/10/2025
- Cumulative days on market: 99 days
- Listing agreement: Exclusive Right To Sell
- Listing terms: Cash,Conventional
- Road surface type: Paved
Price history
| Date | Event | Price |
|---|---|---|
| 2/21/2024 | Sold | $860,000-2.7%$310/sqft |
Source:  Hive MLS #100410507 Report a problem Hive MLS #100410507 Report a problem | ||
| 1/25/2024 | Pending sale | $884,000$319/sqft |
Source: Hive MLS #100410507 Report a problem | ||
| 1/13/2024 | Price change | $884,000+0.6%$319/sqft |
Source: Hive MLS #100410507 Report a problem | ||
| 12/11/2023 | Price change | $879,000-2.2%$317/sqft |
Source: Hive MLS #100410507 Report a problem | ||
| 11/14/2023 | Price change | $899,000-3%$324/sqft |
Source: Hive MLS #100410507 Report a problem | ||
| 10/27/2023 | Price change | $927,000-2.3%$335/sqft |
Source: Hive MLS #100410507 Report a problem | ||
| 10/19/2023 | Listed for sale | $949,000+677.9%$342/sqft |
Source: Hive MLS #100410507 Report a problem | ||
| 7/9/2021 | Sold | $122,000-2.4%$44/sqft |
Source: Hive MLS #100255682 Report a problem | ||
| 6/2/2021 | Pending sale | $125,000$45/sqft |
Source: Hive MLS #100255682 Report a problem | ||
| 2/6/2021 | Listed for sale | $125,000$45/sqft |
Source: Hive MLS #100255682 Report a problem | ||
Public tax history
Tax history is unavailable.
Neighborhood: 28461
Nearby homes
- $862,9004 bd3 ba2.7k sqft2788 Oak Bluff Cir, Southport, NC 28461Off Market
- $1,339,6003 bd3 ba4.4k sqft2792 Oak Bluff Cir, Southport, NC 28461Off Market
- $--0.4 Acres2792 Oakbluff Ln, Southport, NC 28461Off Market

- $715,0003 bd4 ba3.1k sqft2784 Oak Bluff Cir, Southport, NC 28461Sold
- $623,8003 bd3 ba2.3k sqft2794 Oak Bluff Cir, Southport, NC 28461Off Market
- $742,0004 bd4 ba3.3k sqft2782 Oak Bluff Cir, Southport, NC 28461Off Market
- $883,2004 bd3 ba3.2k sqft2785 Oak Bluff Cir, Southport, NC 28461Off Market
- $649,0003 bd3 ba2.5k sqft2787 Oak Bluff Cir, Southport, NC 28461Off Market
Nearby schools
GreatSchools rating
- 4/10Virginia Williamson ElementaryGrades: PK-5Distance: 7.3 mi
- 4/10South Brunswick MiddleGrades: 6-8Distance: 7.4 mi
- 4/10South Brunswick HighGrades: 9-12Distance: 7.8 mi
Get a cash offer in 3 minutes
Find out how much your home could sell for in as little as 3 minutes with a no-obligation cash offer.
Estimated market value
$973,000
Get a cash offer in 3 minutes
Find out how much your home could sell for in as little as 3 minutes with a no-obligation cash offer.
Estimated market value
$973,000
- North Carolina
- Brunswick County
- Saint James
- 28461
- 2788 Oakbluff Circle
Nearby cities
Nearby zip codes
Other Saint James Topics
