This Amazing Acreage is Open and Spacious Inside and Out! Located on pavement just 3 miles south of Williamsburg and situated up and back from the road on 5 acres with no HOA, this custom ranch overlooks pasture and trees and the expansive front porch offers gorgeous sunset views! The front entry is inviting and flows into an open living space with large windows and lovely views of the backyard. The huge center island is a gathering spot and offers a kitchen aid gas cooktop and plenty of seating. The kitchen cabinets are custom to fit the room and extend to the ceiling providing ample storage. The expansive quartz countertops, double wall oven, pantry cupboard, and built-in hutch are also custom construction for the space. Beautiful solid oak doors, cabinetry, built-ins, and pocket doors add to the function and quality of the home. Huge primary suite with large corner garden tub, 7 foot dual sink vanity, separate shower, and impressive walk-in closet. An office/dining/sitting room just inside the front entry is an awesome multi use bonus room. You'll appreciate the convenience of a half bath adjacent to the laundry room with a counter, cabinets, and sink. The lower level boasts an expansive family/recreation room with kitchenette in addition to nonconforming bedrooms, workout room, and storage galore. 3 Car Garage w/ Heat & Air!
Sold for $480,000
$480,000
2788 P Ave, Williamsburg, IA 52361
3beds
3,300sqft
Single Family Residence, Residential
Built in 1999
5 Acres Lot
$492,400 Zestimate®
$145/sqft
$2,994 Estimated rent
Home value
$492,400
Estimated sales range
Not available
$2,994/mo
Zestimate® history
Owner options
List your home for rent
$2,994/mo
Rent Zestimate®
Find your next renter with Zillow Rental Manager. Plus, with online applications, you can quickly screen prospective tenants – for free.
$2,994/mo
Rent Zestimate®
Refinance and save
$3,188/mo
Est. payment
Refinancing to a lower rate could help reduce your monthly payments and save thousands over the life of the loan.
$3,188/mo
Est. payment
Explore your selling options
Work with a Zillow partner agent
Leverage their expertise and Zillow's premium Showcase listings to get your home seen by more buyers.
Get startedList with your own agent
Get your home in front of millions of buyers by listing it on Zillow.
Learn how to do itSell it yourself
Take full control of how buyers see your home on Zillow by listing For Sale by Owner (FSBO).
List your homeWhat's special
Separate showerSolid oak doorsOpen living spaceLarge windowsHuge center islandKitchen aid gas cooktopDouble wall oven
Zillow last checked:
Listing updated:
Listed by:
Jackie Phillips 319-310-0041,
Iowa Elite Marketing Group
Bought with:
Iowa Elite Marketing Group
Source: Iowa City Area AOR,MLS#: 202406719
Facts & features
Interior
Bedrooms & bathrooms
- Bedrooms: 3
- Bathrooms: 4
- Full bathrooms: 3
- 1/2 bathrooms: 1
Rooms
- Room types: Bonus Room, Exercise Room, Family Room, Recreation Room, Primary Bath
Heating
- Propane, Forced Air, Ductless
Cooling
- Central Air
Appliances
- Included: Cooktop, Dishwasher, Double Oven, Plumbed For Ice Maker, Microwave, Oven, Refrigerator, Dryer, Washer
- Laundry: Laundry Room, Main Level, Other
Features
- Primary On Main Level, Wet Bar, Other, Breakfast Bar, Kitchen Island, Smart Lighting, Smart Thermostat
- Flooring: Carpet, Tile, LVP, Engineered Wood
- Basement: Concrete,Sump Pump,Finished,Full,Walk-Out Access,See Remarks
- Number of fireplaces: 1
- Fireplace features: Family Room, In LL, Electric
Interior area
- Total structure area: 3,300
- Total interior livable area: 3,300 sqft
- Finished area above ground: 1,800
- Finished area below ground: 1,500
Property
Parking
- Total spaces: 3
- Parking features: Parking Pad, Heated Garage
- Has attached garage: Yes
- Has uncovered spaces: Yes
Features
- Levels: One
- Stories: 1
- Patio & porch: Patio, Front Porch
- Exterior features: Other
Lot
- Size: 5 Acres
- Features: Two To Five Acres, Corner Lot, Back Yard, Other
Details
- Additional structures: Shed(s)
- Parcel number: 143403034
- Zoning: Residential
- Special conditions: Standard
Construction
Type & style
- Home type: SingleFamily
- Property subtype: Single Family Residence, Residential
Materials
- Frame, Vinyl
Condition
- Year built: 1999
Details
- Builder name: Wardenburg Construction
Utilities & green energy
- Sewer: Septic Tank
- Water: Public
- Utilities for property: Cable Available
Green energy
- Indoor air quality: Active Radon
Community & HOA
Community
- Features: Other, Near Public Transport
- Security: Smoke Detector(s), Carbon Monoxide Detector(s)
- Subdivision: N/A
Location
- Region: Williamsburg
Financial & listing details
- Price per square foot: $145/sqft
- Tax assessed value: $364,170
- Annual tax amount: $4,482
- Date on market: 12/11/2024
- Listing terms: Conventional,Cash
Price history
| Date | Event | Price |
|---|---|---|
| 5/21/2025 | Sold | $480,000-3.6%$145/sqft |
Source:  Iowa City Area AOR #202406719 Report a problem Iowa City Area AOR #202406719 Report a problem | ||
| 4/7/2025 | Price change | $498,000-5.1%$151/sqft |
Source: Iowa City Area AOR #202406719 Report a problem | ||
| 1/30/2025 | Price change | $525,000-4.2%$159/sqft |
Source: Iowa City Area AOR #202406719 Report a problem | ||
| 1/2/2025 | Price change | $548,000-4.7%$166/sqft |
Source: Iowa City Area AOR #202406719 Report a problem | ||
| 12/12/2024 | Listed for sale | $575,000+130%$174/sqft |
Source: Iowa City Area AOR #202406719 Report a problem | ||
| 5/27/2015 | Sold | $250,000-10.7%$76/sqft |
Source: Iowa City Area AOR #20150813 Report a problem | ||
| 5/11/2015 | Pending sale | $279,900$85/sqft |
Source: The Phillips Group Real Estate, LLC #20150813 Report a problem | ||
| 5/11/2015 | Listed for sale | $279,900$85/sqft |
Source: The Phillips Group Real Estate, LLC #20150813 Report a problem | ||
| 4/9/2015 | Listing removed | $279,900$85/sqft |
Source: The Phillips Group Real Estate, LLC #20150813 Report a problem | ||
| 3/13/2015 | Price change | $279,900-3.4%$85/sqft |
Source: The Phillips Group Real Estate, LLC #20150813 Report a problem | ||
| 2/7/2015 | Listed for sale | $289,900+18.3%$88/sqft |
Source: The Phillips Group Real Estate, LLC #20150813 Report a problem | ||
| 5/22/2006 | Sold | $245,000$74/sqft |
Source: Public Record Report a problem | ||
Public tax history
| Year | Property taxes | Tax assessment |
|---|---|---|
| 2024 | $4,354 +0.1% | $364,170 |
| 2023 | $4,350 +2.1% | $364,170 +16.2% |
| 2022 | $4,262 +3.4% | $313,310 |
| 2021 | $4,122 +2.1% | $313,310 +9.7% |
| 2020 | $4,038 +1.5% | $285,550 |
| 2019 | $3,978 +4.6% | $285,550 +5.6% |
| 2018 | $3,804 -0.8% | $270,510 |
| 2017 | $3,834 +1.5% | $270,510 +2% |
| 2016 | $3,778 | $265,100 |
| 2015 | $3,778 -2.3% | $265,100 +3.7% |
| 2014 | $3,868 +70.1% | $255,700 |
| 2013 | $2,274 | $255,700 |
| 2007 | $2,274 | -- |
Find assessor info on the county website
Neighborhood: 52361
Nearby homes
- $557,0003 bd3 ba1.6k sqft2507 280th St, Williamsburg, IA 52361Off Market
- $699,0005 bd4 ba2.3k sqft2784 P Ave, Williamsburg, IA 52361Off Market
- $418,7004 bd3 ba3.6k sqft2506 280th St, Williamsburg, IA 52361Off Market
- $445,8004 bd2 ba1.7k sqft2523 280th St, Williamsburg, IA 52361Off Market
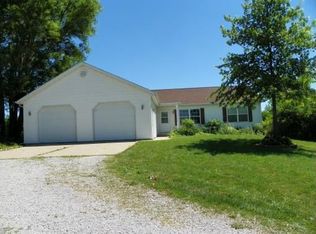
- $452,4003 bd3 ba2.4k sqft2774 P Ave, Williamsburg, IA 52361Off Market
- $555,6004 bd1 ba2.8k sqft2770 P Ave, Williamsburg, IA 52361Off Market
- $445,0004 bd3 ba2.5k sqft2808 P Ave, Williamsburg, IA 52361Sold
- $574,8004 bd3 ba2.1k sqft2522 280th St, Williamsburg, IA 52361Off Market
Nearby schools
GreatSchools rating
- 8/10Mary Welsh Elementary SchoolGrades: PK-6Distance: 4.3 mi
- 8/10Williamsburg Jr-Sr High SchoolGrades: 7-12Distance: 4.3 mi


Get pre-qualified for a loan
At Zillow Home Loans, we can pre-qualify you in as little as 5 minutes with no impact to your credit score.An equal housing lender. NMLS #10287.
Sell for more on Zillow
Get a Zillow Showcase℠ listing at no additional cost and you could sell for .
$492,400
2% more
+$9,848
With Zillow Showcase(estimated)
$502,248
- Iowa
- Iowa County
- Williamsburg
- 52361
- 2788 P Ave
Nearby cities
Nearby zip codes
Other Williamsburg Topics
