Skip main navigation
Off market
  • $555,900

    2788 Pat Station Rd, Starkville, MS 39759

    4beds
    3,280sqft
    SingleFamily
    Built in 2009
    19 Acres Lot
    $555,900 Zestimate®
    $169/sqft
    $3,284 Estimated rent

    Home value

    $555,900

    $417,000 - $706,000

    $3,284/mo

    Zestimate® history
    Loading
    Loading...

    Owner options

    List your home for rent

    $3,284/mo

    Rent Zestimate®

    Find your next renter with Zillow Rental Manager. Plus, with online applications, you can quickly screen prospective tenants – for free.

    Learn more

    $3,284/mo

    Rent Zestimate®

    Refinance and save

    $3,398/mo

    Est. payment

    Refinancing to a lower rate could help reduce your monthly payments and save thousands over the life of the loan.

    See today's rates

    $3,398/mo

    Est. payment

    Explore your selling options

    Work with a Zillow partner agent

    Leverage their expertise and Zillow's premium Showcase listings to get your home seen by more buyers.

    Get started

    List with your own agent

    Get your home in front of millions of buyers by listing it on Zillow.

    Learn how to do it

    Sell it yourself

    Take full control of how buyers see your home on Zillow by listing For Sale by Owner (FSBO).

    List your home

    What's special

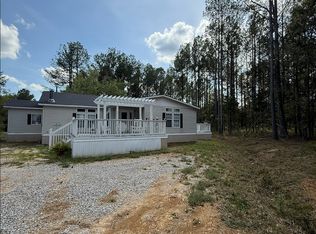
    Welcome home! This 4 bedroom 3 1/2 bath beauty is waiting for you. Quietly nestled on 19 wooded acres, it boasts and inviting front porch with plenty of space for a porch swing and several rocking chairs. As well as a back porch leading onto a pergola topped deck with comfortable area beside an open, outdoor fireplace, perfect for fireside entertaining. You enter through a mahogany door with beveled glass into spacious, open concept living, perfect for all of your family gatherings. Ten foot ceilings, numerous windows, 8 ft solid pine doors and fireplace with gas logs represent a taste of this homes attention to detail. The kitchen has stainless steel Kenmore Elite appliances, featuring a duel-fuel, 5-burner cook top with electric convection oven. There is also a built-in full size freezer/refrigerator. Under counter ice machine, microwave with drawer, and ultra quiet dishwasher with delay start. Kitchen cabinets are cherry with a vintage ivory and vintage black finish. Antique granite countertops carry into the laundry and master bath. Reclaimed heart pine flooring throughout the downstairs with the exception of tile in laundry and master bath. Through the sliding, barn-style door, there's a comfortably sized master bedroom with access to the front porch through yet another mahogany door. Two walk-in closets with plenty of storage, one having connections for additional washer and dryer. Master bath has oversized shower, antique footed bathtub, and separate vanities. A second, light-filled, downstairs bedroom would be perfect as a nursery or craft room. Up the stairs, which repeats the same wrought iron railing as the porches, there is a den/media/music room, and two bedrooms. Each bedroom has a walk-in closet and its own full bath. A third room with antique stained glass windows could have multiple uses, such as an office, playroom, or storage room. There's a 36'x40' storage barn with concrete floors and electricity. It has three separate interior rooms and an upstairs floored storage loft. The 2-car carport is 24'x28. Call/text ( 662-769-6251) today for more information and schedule your viewing.

    This property is not currently displayed as for sale or rent on Zillow. This may be different from what's on other websites or public sources.
    Facts & features

    Interior

    Bedrooms & bathrooms
    • Bedrooms: 4
    • Bathrooms: 4
    • Full bathrooms: 3
    • 1/2 bathrooms: 1
    Heating
    • Heat pump, Electric, Propane / Butane
    Cooling
    • Central
    Appliances
    • Included: Dishwasher, Dryer, Freezer, Garbage disposal, Microwave, Range / Oven, Refrigerator, Washer
    Features
    • Flooring: Tile, Carpet, Hardwood
    • Basement: None
    • Has fireplace: Yes
    Interior area
    • Total interior livable area: 3,280 sqft

    Property

    Parking
    • Total spaces: 2
    • Parking features: Carport, Garage
    Features
    • Exterior features: Other
    Lot
    • Size: 19 Acres
    Details
    • Parcel number: 1542001804

    Construction

    Type & style
    • Home type: SingleFamily
    Materials
    • Roof: Metal
    Condition
    • Year built: 2009

    Community & HOA

    Location
    • Region: Starkville

    Financial & listing details

    • Price per square foot: $169/sqft
    • Tax assessed value: $11,670
    • Annual tax amount: $219

    Price history

    Price history is unavailable.

    Public tax history

    YearProperty taxesTax assessment
    2025$219 -75.3%$1,751 -75.3%
    2024$884 $7,094
    2023$884 $7,094
    2022$884 +1.4%$7,094 +1.4%
    2021$872 +0.8%$6,998
    2020$865 +0%$6,998
    2019$865 $6,998
    2018$865 +36.9%$6,998 +34.9%
    2017$632 $5,189
    2016$632 $5,189
    2015$632 +8.8%$5,189
    2014$581 $5,189 +19.4%
    2013$581 $4,347
    Find assessor info on the county website

    Neighborhood: 39759

    Nearby schools

    GreatSchools rating
    Get pre-qualified for a loan
    At Zillow Home Loans, we can pre-qualify you in as little as 5 minutes with no impact to your credit score.

    An equal housing lender. NMLS #10287.

    Sell for more on Zillow
    Get a Zillow Showcase℠ listing at no additional cost and you could sell for .
    $555,900
    2% more
    +$11,118
    With Zillow Showcase(estimated)
    $567,018