:Welcome to 2788 Ridge Park Drive, a beautifully maintained split-level home situated on a desirable corner lot in the sought-after Parkview Acres neighborhood of Tucker. This charming residence offers timeless character paired with thoughtful updates, creating a space that's both inviting and functional while boasting fantastic curb appeal. As you step inside, you are greeted by a welcoming foyer with gleaming hardwood floors that flow throughout the home. To the left, the spacious living room provides an ideal spot to relax or entertain, while straight ahead you'll find the renovated kitchen featuring stone countertops, stainless steel appliances, and ample cabinet space. A separate dining room completes the main level, perfect for hosting family gatherings or dinner parties. Upstairs, you'll find the primary suite with generous closet space and ensuite bath. Two secondary bedrooms with a full bath complete the upper level. The lower level offers even more living options with a cozy family room anchored by a fireplace, a flex space perfect for an office or playroom, and an additional full bathroom. An unfinished basement provides plenty of storage space or the opportunity to finish and create even more living area to suit your needs. Step outside to your private retreat where a brick patio with a pergola sets the stage for outdoor dining and relaxation. The beautifully landscaped backyard is highlighted by a sparkling inground pool complete with a brand new liner being installed. The home also features a new water heater, adding peace of mind for years to come. To top it off, the entrance to Henderson Park is located directly behind the home, providing easy access to walking trails, tennis courts, playground, pavilion, a soccer field and access to Lake Erin. Proximity to schools, shopping, restaurants and commuter routes make it an ideal setting for everyday living. Combining classic style, modern updates, a corner lot with eye-catching curb appeal, and an unbeatable location, 2788 Ridge Park Drive offers a lifestyle of comfort and convenience in the heart of Tucker.
Closed
$565,000
2788 Ridgepark Dr, Tucker, GA 30084
4beds
3,241sqft
Single Family Residence, Residential
Built in 1969
0.49 Acres Lot
$566,600 Zestimate®
$174/sqft
$3,486 Estimated rent
Home value
$566,600
$516,000 - $623,000
$3,486/mo
Zestimate® history
Owner options
List your home for rent
$3,486/mo
Rent Zestimate®
Find your next renter with Zillow Rental Manager. Plus, with online applications, you can quickly screen prospective tenants – for free.
$3,486/mo
Rent Zestimate®
Refinance and save
$3,538/mo
Est. payment
Refinancing to a lower rate could help reduce your monthly payments and save thousands over the life of the loan.
$3,538/mo
Est. payment
Explore your selling options
Work with a Zillow partner agent
Leverage their expertise and Zillow's premium Showcase listings to get your home seen by more buyers.
Get startedList with your own agent
Get your home in front of millions of buyers by listing it on Zillow.
Learn how to do itSell it yourself
Take full control of how buyers see your home on Zillow by listing For Sale by Owner (FSBO).
List your homeWhat's special
Inground poolBeautifully landscaped backyardGleaming hardwood floorsFlex spaceRenovated kitchenCozy family roomStainless steel appliances
Zillow last checked:
Listing updated:
Listed by:
Kathy Coots,
Keller Williams Realty Atl Partners
Bought with:
Aiheti Xiayila, 446560
Milestone Realty, Inc.
Source: FMLS GA,MLS#: 7636624
Facts & features
Interior
Bedrooms & bathrooms
- Bedrooms: 4
- Bathrooms: 3
- Full bathrooms: 3
Rooms
- Room types: Family Room, Living Room, Office
Primary bedroom
- Features: None
- Level: None
Bedroom
- Features: None
Primary bathroom
- Features: Shower Only
Dining room
- Features: Separate Dining Room
Kitchen
- Features: Cabinets White, Pantry, Stone Counters
Heating
- Forced Air, Natural Gas
Cooling
- Ceiling Fan(s), Central Air
Appliances
- Included: Dishwasher, Electric Oven, Gas Cooktop, Microwave, Refrigerator
- Laundry: Lower Level
Features
- Bookcases, Entrance Foyer, Walk-In Closet(s)
- Flooring: Ceramic Tile, Hardwood
- Windows: Insulated Windows
- Basement: Partial,Unfinished
- Has fireplace: Yes
- Fireplace features: Family Room, Masonry
- Common walls with other units/homes: No Common Walls
Interior area
- Total structure area: 3,241
- Total interior livable area: 3,241 sqft
- Finished area above ground: 3,241
- Finished area below ground: 0
Property
Parking
- Parking features: None
Accessibility
- Accessibility features: None
Features
- Levels: Multi/Split
- Patio & porch: Front Porch, Patio
- Exterior features: Rain Gutters
- Pool features: In Ground
- Spa features: None
- Fencing: Back Yard,Fenced
- Has view: Yes
- View description: Other
- Waterfront features: None
- Body of water: None
Lot
- Size: 0.49 Acres
- Features: Back Yard, Corner Lot, Front Yard, Landscaped
Details
- Additional structures: Pergola
- Parcel number: 18 253 11 023
- Other equipment: None
- Horse amenities: None
Construction
Type & style
- Home type: SingleFamily
- Architectural style: Traditional
- Property subtype: Single Family Residence, Residential
Materials
- Brick, Brick 4 Sides, Cement Siding
- Foundation: Concrete Perimeter
- Roof: Composition
Condition
- Resale
- New construction: No
- Year built: 1969
Utilities & green energy
- Electric: 110 Volts
- Sewer: Septic Tank
- Water: Public
- Utilities for property: Cable Available, Electricity Available, Natural Gas Available, Underground Utilities, Water Available
Green energy
- Energy efficient items: None
- Energy generation: None
Community & HOA
Community
- Features: Near Schools, Near Shopping, Near Trails/Greenway
- Security: Smoke Detector(s)
- Subdivision: Parkview Acres
HOA
- Has HOA: No
Location
- Region: Tucker
Financial & listing details
- Price per square foot: $174/sqft
- Tax assessed value: $558,500
- Annual tax amount: $5,682
- Date on market: 8/21/2025
- Cumulative days on market: 9 days
- Listing terms: Cash,Conventional,FHA,VA Loan
- Ownership: Fee Simple
- Electric utility on property: Yes
- Road surface type: Asphalt
Price history
| Date | Event | Price |
|---|---|---|
| 10/6/2025 | Sold | $565,000-4.2%$174/sqft |
Source:  FMLS GA #7636624 Report a problem FMLS GA #7636624 Report a problem | ||
| 8/30/2025 | Pending sale | $589,900$182/sqft |
Source:  GAMLS #10589029 Report a problem GAMLS #10589029 Report a problem | ||
| 8/21/2025 | Listed for sale | $589,900$182/sqft |
Source: GAMLS #10589029 Report a problem | ||
Public tax history
| Year | Property taxes | Tax assessment |
|---|---|---|
| 2025 | $6,222 +9.5% | $223,400 +14.3% |
| 2024 | $5,682 +22.2% | $195,400 +8.7% |
| 2023 | $4,649 -2.3% | $179,680 +12% |
| 2022 | $4,760 +9.1% | $160,400 +14.1% |
| 2021 | $4,361 +11.4% | $140,640 +14.3% |
| 2020 | $3,914 +8.1% | $123,080 +9.7% |
| 2019 | $3,620 -0.3% | $112,160 +0.2% |
| 2018 | $3,631 +3.2% | $111,960 +10.5% |
| 2017 | $3,519 +4.8% | $101,320 +3.2% |
| 2016 | $3,359 | $98,160 +24.1% |
| 2014 | $3,359 | $79,120 |
| 2013 | -- | $79,120 |
| 2012 | -- | $79,120 -17.5% |
| 2011 | -- | $95,960 |
| 2010 | $3,062 | $95,960 |
| 2009 | $3,062 +8.6% | $95,960 -1.6% |
| 2008 | $2,820 -0.8% | $97,560 |
| 2007 | $2,842 | $97,560 |
| 2006 | $2,842 +3.2% | $97,560 |
| 2005 | $2,754 +1.9% | $97,560 |
| 2004 | $2,703 +0.5% | $97,560 |
| 2003 | $2,691 +16.1% | $97,560 |
| 2002 | $2,317 +54.5% | $97,560 +28% |
| 2001 | $1,500 | $76,200 |
Find assessor info on the county website
Neighborhood: 30084
Nearby homes
- $210,900-- bd0 ba1.7k sqft4039 Livsey Rd, Tucker, GA 30084Off Market
- $452,0003 bd2 ba2.1k sqft2780 Ridgepark Dr, Tucker, GA 30084Off Market
- $546,7003 bd3 ba2.3k sqft2802 Livsey Oaks Dr, Tucker, GA 30084Off Market
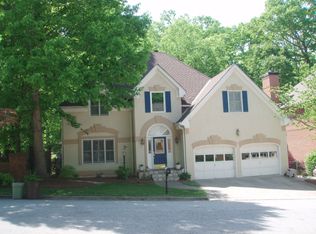
- $480,5003 bd2 ba2.3k sqft2772 Ridgepark Dr, Tucker, GA 30084Off Market
- $427,300-- bd1 ba2.8k sqft2787 Ridgepark Dr, Tucker, GA 30084Off Market
- $570,1005 bd4 ba2.9k sqft2808 Livsey Oaks Dr, Tucker, GA 30084Off Market
- $376,1003 bd2 ba1.5k sqft2779 Ridgepark Dr, Tucker, GA 30084Off Market
- $582,1004 bd3 ba2.8k sqft2801 Livsey Ct, Tucker, GA 30084Off Market
Nearby schools
GreatSchools rating
- 6/10Livsey Elementary SchoolGrades: PK-5Distance: 0.2 mi
- 5/10Tucker Middle SchoolGrades: 6-8Distance: 1.6 mi
- 4/10Tucker High SchoolGrades: 9-12Distance: 0.9 mi
Schools provided by the listing agent
- Elementary: Livsey
- Middle: Tucker
- High: Tucker
Source: FMLS GA. This data may not be complete. We recommend contacting the local school district to confirm school assignments for this home.
Get a cash offer in 3 minutes
Find out how much your home could sell for in as little as 3 minutes with a no-obligation cash offer.
Estimated market value
$566,600
Get a cash offer in 3 minutes
Find out how much your home could sell for in as little as 3 minutes with a no-obligation cash offer.
Estimated market value
$566,600
- Georgia
- Dekalb County
- Tucker
- 30084
- 2788 Ridgepark Dr
