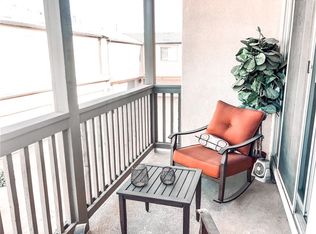
* HOT HOME ALERT * Attention to this COOL 1 bedroom house at Ontario's Heaven "New Haven" Community. What you imagine of NEW, NICE and LUXURY are here at this place. You can enjoy new life style in this Newer city as its values are growing and growing and, it is surely worth commuting to near other counties. This condo is END UNIT with more open feeling. The condo has a such a satisfying floorplan with extra spaces on the first floor. Extra big storage closet is located by the attached garage, the garage is updated to the next level niceness. Extra space on the first floor opens up the house and Stairs are feeling more open with wide newel stair space that you can decorate to add more charms to your home. THE CUSTOM KITCHEN is ONE of KIND, with updated tile backsplash and countertops. It reminds you the luxury lifestyle that will elevate your life quality. The condo gives you tankless water heater, stainless appliances and smart home system. The amenities are luxury resort styles that you feel you are vacationing enjoying them which is one of the bragging point of living at New Haven Community. Enjoy Pools, spas, dog park, fire pit, outdoor cooking areas, barbecue grills, up-to-dated playground as well. The location is fantastic being able to walk to market places. Come and See the house in person to FALL in LOVE.
Sold for $452,000
Listed by: Redfin Corporation • Minnie Kim • Contact: 877-973-3346
Bought with: The Real Brokerage, Inc.
$452,000
2788 S Berry Loop Privado #91, Ontario, CA 91761
1beds
976sqft
Condominium
Built in 2019
-- sqft lot
$429,500 Zestimate®
$463/sqft
$2,548 Estimated rent
Home value
$429,500
$399,000 - $460,000
$2,548/mo
Zestimate® history
Owner options
List your home for rent
$2,548/mo
Rent Zestimate®
Find your next renter with Zillow Rental Manager. Plus, with online applications, you can quickly screen prospective tenants – for free.
$2,548/mo
Rent Zestimate®
Refinance and save
$3,176/mo
Est. payment
Refinancing to a lower rate could help reduce your monthly payments and save thousands over the life of the loan.
$3,176/mo
Est. payment
Explore your selling options
Work with a Zillow partner agent
Leverage their expertise and Zillow's premium Showcase listings to get your home seen by more buyers.
Get startedList with your own agent
Get your home in front of millions of buyers by listing it on Zillow.
Learn how to do itSell it yourself
Take full control of how buyers see your home on Zillow by listing For Sale by Owner (FSBO).
List your homeWhat's special
Zillow last checked:
Listing updated:
Listed by:
Minnie Kim DRE #02085118 877-973-3346,
Redfin Corporation
Bought with:
Alan Parcero, DRE #02066304
The Real Brokerage, Inc.
Source: CRMLS,MLS#: PW24142436 Originating MLS: California Regional MLS
Originating MLS: California Regional MLSFacts & features
Interior
Bedrooms & bathrooms
- Bedrooms: 1
- Bathrooms: 2
- Full bathrooms: 1
- 1/2 bathrooms: 1
- Main level bathrooms: 2
- Main level bedrooms: 1
Rooms
- Room types: Bedroom, Entry/Foyer, Family Room, Kitchen, Living Room, Primary Bedroom
Primary bedroom
- Features: Main Level Primary
Primary bedroom
- Features: Primary Suite
Bedroom
- Features: All Bedrooms Up
Bathroom
- Features: Bathroom Exhaust Fan, Bathtub, Dual Sinks, Enclosed Toilet, Granite Counters, Hollywood Bath, Humidity Controlled, Linen Closet, Tub Shower
Other
- Features: Dressing Area
Kitchen
- Features: Built-in Trash/Recycling, Granite Counters, Kitchen/Family Room Combo, Pots & Pan Drawers
Heating
- Central, ENERGY STAR Qualified Equipment, High Efficiency
Cooling
- Central Air, ENERGY STAR Qualified Equipment, High Efficiency, Wall/Window Unit(s)
Appliances
- Included: Built-In Range, Convection Oven, Double Oven, Dishwasher, ENERGY STAR Qualified Appliances, ENERGY STAR Qualified Water Heater, Electric Oven, Electric Range, Freezer, Disposal, Gas Oven, Gas Range, Gas Water Heater, High Efficiency Water Heater, Hot Water Circulator, Ice Maker, Microwave, Refrigerator, Range Hood, Self Cleaning Oven, Tankless Water Heater
- Laundry: Washer Hookup, Electric Dryer Hookup, Gas Dryer Hookup, Inside, In Garage, Stacked, Upper Level
Features
- Built-in Features, Balcony, Ceiling Fan(s), Granite Counters, High Ceilings, Living Room Deck Attached, Open Floorplan, Pantry, Recessed Lighting, Storage, Smart Home, Two Story Ceilings, Wired for Data, All Bedrooms Up, Dressing Area, Main Level Primary, Primary Suite
- Flooring: Laminate
- Has fireplace: No
- Fireplace features: None
- Common walls with other units/homes: 1 Common Wall,End Unit
Interior area
- Total interior livable area: 976 sqft
Property
Parking
- Total spaces: 1
- Parking features: Direct Access, Garage, Garage Door Opener, Private
- Attached garage spaces: 1
Features
- Levels: Two
- Stories: 2
- Entry location: front door
- Pool features: Heated, In Ground, Association
- Has spa: Yes
- Spa features: Association, Heated, In Ground
- Fencing: None
- Has view: Yes
- View description: Mountain(s), Neighborhood
Lot
- Size: 999 Square Feet
Details
- Parcel number: 0218974150000
- Special conditions: Standard
Construction
Type & style
- Home type: Condo
- Property subtype: Condominium
- Attached to another structure: Yes
Materials
- Roof: Shingle
Condition
- New construction: No
- Year built: 2019
Utilities & green energy
- Sewer: Public Sewer
- Water: Public
Green energy
- Energy efficient items: Appliances, Water Heater
Community & HOA
Community
- Features: Biking, Curbs, Dog Park, Foothills, Gutter(s), Park, Storm Drain(s), Street Lights, Suburban, Sidewalks
HOA
- Has HOA: Yes
- Amenities included: Clubhouse, Dog Park, Electricity, Fire Pit, Gas, Maintenance Grounds, Game Room, Meeting Room, Meeting/Banquet/Party Room, Outdoor Cooking Area, Other Courts, Barbecue, Picnic Area, Playground, Pickleball, Pool, Pets Allowed, Recreation Room, Cable TV
- HOA fee: $295 monthly
- HOA name: brookfield
- HOA phone: 928-308-5529
Location
- Region: Ontario
Financial & listing details
- Price per square foot: $463/sqft
- Date on market: 7/11/2024
- Cumulative days on market: 101 days
- Listing terms: Cash,Cash to New Loan,Conventional
- Inclusions: fridge, washer, dryer, stove
Price history
| Date | Event | Price |
|---|---|---|
| 9/10/2024 | Sold | $452,000+0.5%$463/sqft |
Source:  CRMLS #PW24142436 Report a problem CRMLS #PW24142436 Report a problem | ||
| 9/5/2024 | Pending sale | $449,900$461/sqft |
Source: CRMLS #PW24142436 Report a problem | ||
| 8/14/2024 | Contingent | $449,900$461/sqft |
Source: CRMLS #PW24142436 Report a problem | ||
| 8/7/2024 | Price change | $449,900-1.8%$461/sqft |
Source: CRMLS #PW24142436 Report a problem | ||
| 7/26/2024 | Price change | $458,000-2.6%$469/sqft |
Source: CRMLS #PW24142436 Report a problem | ||
| 7/11/2024 | Listed for sale | $470,000$482/sqft |
Source: CRMLS #PW24142436 Report a problem | ||
Public tax history
Tax history is unavailable.
Neighborhood: The Avenue
Nearby homes
- $609,0003 bd3 ba1.8k sqft2788 E Berry Loop Privado #86, Ontario, CA 91761Sold

- $452,0001 bd2 ba976 sqft2788 E Berry Loop Privado #91, Ontario, CA 91761Sold
- $465,4002 bd2 ba1k sqft2788 S Berry Loop Privado #90, Ontario, CA 91761Off Market
- $600,8003 bd2 ba1.8k sqft2788 S Berry Loop Privado #9, Ontario, CA 91761Off Market
- $424,9001 bd1 ba976 sqft2788 S Berry Loop Privado #78, Ontario, CA 91761Off Market
- $469,8002 bd2 ba1k sqft2788 S Berry Loop Privado #79, Ontario, CA 91761Off Market
- $574,0003 bd2 ba1.6k sqft2788 S Berry Loop Privado #80, Ontario, CA 91761Off Market
- $577,5003 bd2 ba1.6k sqft2788 S Berry Loop Privado #88, Ontario, CA 91761Off Market
Nearby schools
GreatSchools rating
- 10/10Park View ElementaryGrades: K-6Distance: 0.9 mi
- 6/10Grace Yokley Middle SchoolGrades: 7-8Distance: 1.7 mi
- 5/10Colony High SchoolGrades: 9-12Distance: 1.9 mi
Get a cash offer in 3 minutes
Find out how much your home could sell for in as little as 3 minutes with a no-obligation cash offer.
Estimated market value
$429,500
Get a cash offer in 3 minutes
Find out how much your home could sell for in as little as 3 minutes with a no-obligation cash offer.
Estimated market value
$429,500
- California
- San Bernardino County
- Ontario
- 91761
- The Avenue
- 2788 S Berry Loop Privado Unit 91
Nearby cities
Nearby neighborhoods
Nearby zip codes
Other Ontario Topics
