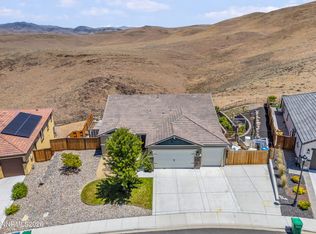
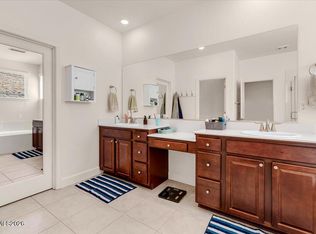
Welcome to this stunning Lennar home, built in 2020 in the highly desirable D"Andrea neighborhood. Spanning approximately 3200 sq feet, this energy-efficient home features newer solar panels, plus four bedrooms and three full bathrooms. With a daylight basement, LVP flooring plush carpeting and an upgraded kitchen with energy-efficient appliances, every detail has been thoughtfully designed. The downstairs game room and ample under-home storage offer plenty of space, while the breathtaking city and valley views and proximitiy to the re-opened D'Andrea Golf Course make this a truly special find! Don't miss your chance - schedule your private tour, today!
Active
$945,000
2788 Vecchio Dr, Sparks, NV 89434
4beds
3,291sqft
:
Get pre-qualified$6,164/mo
Single Family Residence
Built in 2020
0.26 Acres Lot
$-- Zestimate®
$287/sqft
$70/mo HOA
What's special
Daylight basementEnergy-efficient homeFour bedroomsAmple under-home storageDownstairs game roomLvp flooringNewer solar panels
- 17 days |
- 524 |
- 22 |
Zillow last checked:
Listing updated:
Listed by:
Mary Rita Eissmann S.195235 775-745-0402,
Opal Real Estate Advisors
Source: NNRMLS,MLS#: 260008585
Facts & features
Interior
Bedrooms & bathrooms
- Bedrooms: 4
- Bathrooms: 3
- Full bathrooms: 3
Heating
- ENERGY STAR Qualified Equipment, Forced Air, Natural Gas
Cooling
- Central Air, ENERGY STAR Qualified Equipment
Appliances
- Included: Additional Refrigerator(s), Dishwasher, Disposal, Double Oven, ENERGY STAR Qualified Appliances, Gas Cooktop, Microwave
- Laundry: Cabinets, Laundry Room, Shelves, Sink, Washer Hookup
Features
- Breakfast Bar, Ceiling Fan(s), Entrance Foyer, High Ceilings, Kitchen Island, Pantry, Master Downstairs, Walk-In Closet(s)
- Flooring: Carpet, Laminate, Luxury Vinyl, Varies
- Windows: Blinds, Double Pane Windows, Drapes, Rods, Vinyl Frames, Window Coverings
- Basement: Basement - Walk-Out/Daylight
- Has fireplace: No
- Common walls with other units/homes: No Common Walls
Interior area
- Total structure area: 3,291
- Total interior livable area: 3,291 sqft
Property
Parking
- Total spaces: 3
- Parking features: Attached, Garage, Garage Door Opener
- Attached garage spaces: 3
Features
- Levels: Two
- Stories: 2
- Patio & porch: Covered, Patio, Deck
- Exterior features: Balcony, Rain Gutters
- Spa features: None
- Fencing: Back Yard
- Has view: Yes
- View description: City, Mountain(s), Valley
Lot
- Size: 0.26 Acres
- Features: Sloped Down, Sprinklers In Front, Sprinklers In Rear
Details
- Additional structures: None
- Parcel number: 40265209
- Zoning: PD
Construction
Type & style
- Home type: SingleFamily
- Property subtype: Single Family Residence
Materials
- Stucco
- Foundation: Slab
- Roof: Tile
Condition
- New construction: No
- Year built: 2020
Details
- Builder name: Lennar
Utilities & green energy
- Sewer: Public Sewer
- Water: Public
- Utilities for property: Cable Connected, Electricity Connected, Internet Connected, Natural Gas Connected, Phone Available, Sewer Connected, Water Connected, Cellular Coverage, Centralized Data Panel, Underground Utilities, Water Meter Installed
Green energy
- Energy generation: Solar
Community & HOA
Community
- Security: Fire Alarm, Fire Sprinkler System, Keyless Entry, Security System, Security System Owned, Smoke Detector(s)
- Subdivision: Vicenza Phase 2 Bolzano, Cortina & Merano
HOA
- Has HOA: Yes
- Amenities included: None
- HOA fee: $70 monthly
- HOA name: D"andrea Ranch Phase 3
Location
- Region: Sparks
Financial & listing details
- Price per square foot: $287/sqft
- Tax assessed value: $683,391
- Annual tax amount: $8,068
- Date on market: 7/5/2026
- Cumulative days on market: 18 days
- Listing terms: 1031 Exchange,Cash,Conventional,FHA,VA Loan
Estimated market value
Not available
Estimated sales range
Not available
Not available
Price history
| Date | Event | Price |
|---|---|---|
| 7/5/2026 | Listed for sale | $945,000-5.3%$287/sqft |
Source:  NNRMLS #260008585 Report a problem NNRMLS #260008585 Report a problem | ||
| 8/5/2022 | Listing removed | -- |
Source: NNRMLS #220008299 Report a problem | ||
| 7/2/2022 | Price change | $998,000-2.2%$303/sqft |
Source: NNRMLS #220008299 Report a problem | ||
| 6/23/2022 | Price change | $1,020,000-2.9%$310/sqft |
Source: NNRMLS #220008299 Report a problem | ||
| 6/9/2022 | Listed for sale | $1,050,000+80.8%$319/sqft |
Source: NNRMLS #220008299 Report a problem | ||
| 4/29/2020 | Sold | $580,828+1%$176/sqft |
Source: Public Record Report a problem | ||
| 11/12/2019 | Listing removed | $574,950$175/sqft |
Source: Lennar Report a problem | ||
| 8/10/2019 | Listed for sale | $574,950$175/sqft |
Source: Lennar Report a problem | ||
Public tax history
| Year | Property taxes | Tax assessment |
|---|---|---|
| 2026 | $7,262 +3% | $239,187 -3.1% |
| 2025 | $7,047 +3% | $246,770 +0.8% |
| 2024 | $6,841 +3% | $244,845 +2.4% |
| 2023 | $6,643 +3% | $239,040 +23.5% |
| 2022 | $6,449 +2.9% | $193,525 +5.2% |
| 2021 | $6,269 +848.1% | $183,875 +776.2% |
| 2020 | $661 -89.5% | $20,986 |
| 2019 | $6,269 +848.1% | $20,986 +152.4% |
| 2018 | $661 | $8,314 +12.5% |
| 2017 | -- | $7,392 |
Find assessor info on the county website
Monthly payment
Est. payment
Payment breakdown
Explore the cost of this home by adjusting the details. Changes won't be saved.Climate risks
Neighborhood: 89434
Getting around
0 / 100
Car-DependentNearby schools
GreatSchools rating
- 7/10Marvin Moss Elementary SchoolGrades: PK-5Distance: 1.1 mi
- 8/10Lou Mendive Middle SchoolGrades: 6-8Distance: 1.7 mi
- 4/10Edward C Reed High SchoolGrades: 9-12Distance: 2.2 mi
Schools provided by the listing agent
- Elementary: Moss
- Middle: Mendive
- High: Reed
Source: NNRMLS. This data may not be complete. We recommend contacting the local school district to confirm school assignments for this home.
- $790,9003 bd3 ba2.8k sqft2798 Vecchio Dr, Sparks, NV 89434Off Market
- $849,1004 bd3 ba3.3k sqft2778 Vecchio Dr, Sparks, NV 89434Off Market
- $844,7003 bd3 ba2.8k sqft2808 Vecchio Dr, Sparks, NV 89434Off Market
- $950,0004 bd3 ba3.2k sqft2768 Vecchio Dr, Sparks, NV 89434For Sale
- $913,6004 bd3 ba2.8k sqft2747 Vecchio Dr, Sparks, NV 89434Off Market
- $913,5004 bd3 ba3.3k sqft2818 Vecchio Dr, Sparks, NV 89434Off Market
- $844,1004 bd3 ba2.8k sqft2758 Vecchio Dr, Sparks, NV 89434Off Market
- $942,2004 bd3 ba2.1k sqft3416 Careggi Ct, Sparks, NV 89434Off Market
A local agent can set up tours, give advice and negotiate with sellers.
Similar homes
- $950,0004 bd3 ba3.2k sqft2768 Vecchio Dr, Sparks, NV 89434Active
 MLS ID #260008184, Alfyn Gestoso, Hello Real Estate Center. NNRMLS
 - $749,9004 bd4 ba2.6k sqft3109 Vecchio Dr, Sparks, NV 89434Active
 MLS ID #260008740, Justin Hertz, Dickson Realty - Damonte Ranch. NNRMLS
 - $750,0003 bd3 ba2.6k sqft2925 Lessini Ct, Sparks, NV 89434Active
 MLS ID #260005974, Shaina King, RE/MAX Gold. NNRMLS
 - $895,0005 bd4 ba3.5k sqft4079 Talladega Dr, Sparks, NV 89436Active
 MLS ID #260007807, Scott Shandrew, Engel & Volkers Lake Tahoe. NNRMLS
 - $869,9004 bd3 ba2.9k sqft7939 Orange Plains Dr, Sparks, NV 89436ActiveMLS ID #260003709, Jack Cote, RE/MAX Gold. NNRMLS
- $825,0004 bd3 ba2.7k sqft4790 Tobago Dr, Sparks, NV 89436ActiveMLS ID #260006373, Christy Klingler, Dickson Realty - Sparks. NNRMLS
- $999,0003 bd3 ba3k sqft11562 Hacienda Ridge Way, Sparks, NV 89441ActiveMLS ID #260008733, Lyndi Newbry, Berkshire Hathaway HomeService. NNRMLS
- $1,025,0005 bd3 ba3.2k sqft4848 Jacmel Ct, Sparks, NV 89436ActiveMLS ID #260003653, Frank Picone, RE/MAX Gold. NNRMLS
- $1,149,0004 bd3 ba3.3k sqft1461 Fraun Ct, Sparks, NV 89436ActiveMLS ID #260007147, Anne Potter, NextHome Sierra Realty. NNRMLS
- $899,0005 bd3 ba3k sqft11760 Rustic Ridge Ct, Sparks, NV 89441ActiveMLS ID #260007162, Paul Dunham, Elevate Realty. NNRMLS
- $780,0004 bd3 ba2.5k sqft3760 Zoroaster Ct, Sparks, NV 89436ActiveMLS ID #260007937, Ryan Montoya, eXp Realty. NNRMLS
- $925,0003 bd4 ba2.9k sqft295 Descanso Ln, Sparks, NV 89441ActiveMLS ID #260005284, Dana Caldwell, eXp Realty. NNRMLS
- $685,0004 bd3 ba2.8k sqft2178 Neuer Dr, Sparks, NV 89436ActiveMLS ID #260008376, David Hilbig, Keller Williams Group One Inc.. NNRMLS
- $1,085,0004 bd4 ba3k sqft7347 Diamond Oaks Ct, Sparks, NV 89436ActiveMLS ID #260004350, Katrina Karlsson, Coldwell Banker Select Reno. NNRMLS
- $839,0005 bd4 ba3.2k sqft8006 Furnace Creek Dr, Sparks, NV 89436ActiveMLS ID #260004857, Jennifer Colley, LPT Realty, LLC. NNRMLS
- $995,0004 bd3 ba2.7k sqft1367 Calavaras Rd, Reno, NV 89521ActiveMLS ID #260005977, Kelly Werner, Ferrari-Lund Real Estate Reno. NNRMLS
- $874,9004 bd3 ba2.8k sqft2291 Cloud Berry Dr, Sparks, NV 89441ActiveMLS ID #260007882, Caroline Gulick, Elevate Realty. NNRMLS
- $940,0003 bd3 ba2.7k sqft457 Pah Rah Ridge Dr, Sparks, NV 89441ActiveMLS ID #260008346, Becky Browne, Coldwell Banker Select Reno. NNRMLS
- $799,0005 bd4 ba3.1k sqft2850 Friar Rock Ct, Sparks, NV 89436ActiveMLS ID #250056385, Claire Kirby, Keller Williams Group One Inc.. NNRMLS
- $939,0003 bd4 ba2.8k sqft2150 Kinglet Dr, Sparks, NV 89441ActiveMLS ID #260002653, Justin Hertz, Dickson Realty - Damonte Ranch. NNRMLS
