Nestled within the tranquil setting of St. James Plantation, is a breathtaking home that exudes southern charm and elegance. This custom-built masterpiece by renowned craftsman Jack Satterwhite has three spacious bedrooms and 3.5 luxurious bathrooms spread across a generous 3,205 square feet. As you approach this idyllic residence, the meticulously manicured front yard captures your attention, adorned with vibrant flowering landscaping and a serene fountain. The covered front porch, accentuated by stacked stone steps and a quaint swing beckons you to sit a while. From this vantage point, you can savor the picturesque views of a tranquil pond oasis across the way, setting the scene for a truly enchanting retreat.
Inside, the foyer greets you with its elegant hardwood flooring, setting the tone for the home's refined interior. The dining room features an octagonal trey ceiling that adds sophistication, complemented by intricate three-layer crown molding, stately columns, and an abundance of natural light. The open-concept space, combining the great room and kitchen. The great room offers a warm and inviting ambiance with its gas fireplace, 10' coffered ceiling, and a well-appointed wet bar, complete with a wine fridge. From here, you can access an extraordinary sunroom, which is a sanctuary of its own, with its cathedral ceilings, skylights, and a profusion of floor-to-ceiling windows that bring the outdoors in, maximizing the flow of natural light.
The kitchen, a haven for culinary enthusiasts, boasts an impressive array of amazing custom features, along with a farmhouse sink. The granite countertops provide a luxurious work surface, and the substantial 9-foot island is a hub for both food preparation and casual dining, complete with a vegetable sink and bar seating. This is the heart of the home, where cherished family moments are created. Adjacent to the kitchen is the breakfast room, where you can enjoy casual meals while taking in tranquil views of
Sold for $1,050,000
$1,050,000
2788 Westree Circle, Southport, NC 28461
3beds
3,205sqft
Single Family Residence
Built in 2011
0.45 Acres Lot
$997,400 Zestimate®
$328/sqft
$3,619 Estimated rent
Home value
$997,400
$948,000 - $1.05M
$3,619/mo
Zestimate® history
Owner options
List your home for rent
$3,619/mo
Rent Zestimate®
Find your next renter with Zillow Rental Manager. Plus, with online applications, you can quickly screen prospective tenants – for free.
$3,619/mo
Rent Zestimate®
Refinance and save
$6,093/mo
Est. payment
Refinancing to a lower rate could help reduce your monthly payments and save thousands over the life of the loan.
$6,093/mo
Est. payment
Explore your selling options
Work with a Zillow partner agent
Leverage their expertise and Zillow's premium Showcase listings to get your home seen by more buyers.
Get startedList with your own agent
Get your home in front of millions of buyers by listing it on Zillow.
Learn how to do itSell it yourself
Take full control of how buyers see your home on Zillow by listing For Sale by Owner (FSBO).
List your homeWhat's special
Gas fireplaceLarge attic spaceCharming private bedroomFarmhouse sinkCrown moldingCathedral ceilingsCovered front porch
Zillow last checked:
Listing updated:
Listed by:
The Dooley Group 910-250-8072,
Discover NC Homes
Bought with:
Denise B Hayes, 310405
St James Properties LLC
Source: Hive MLS,MLS#: 100410886 Originating MLS: Brunswick County Association of Realtors
Originating MLS: Brunswick County Association of RealtorsFacts & features
Interior
Bedrooms & bathrooms
- Bedrooms: 3
- Bathrooms: 4
- Full bathrooms: 3
- 1/2 bathrooms: 1
Primary bedroom
- Level: Primary Living Area
Dining room
- Features: Combination
Heating
- Heat Pump, Zoned, Electric
Cooling
- Heat Pump, Zoned
Appliances
- Included: Vented Exhaust Fan, Mini Refrigerator, Gas Cooktop, Built-In Microwave, Refrigerator, Disposal, Dishwasher, Wall Oven
- Laundry: Laundry Room
Features
- Master Downstairs, Walk-in Closet(s), Vaulted Ceiling(s), Tray Ceiling(s), High Ceilings, Entrance Foyer, Kitchen Island, Ceiling Fan(s), Pantry, Walk-in Shower, Wet Bar, Blinds/Shades, Gas Log, Walk-In Closet(s)
- Flooring: Carpet, Tile, Wood
- Windows: Skylight(s)
- Has fireplace: Yes
- Fireplace features: Gas Log
Interior area
- Total structure area: 3,205
- Total interior livable area: 3,205 sqft
Property
Parking
- Total spaces: 2
- Parking features: Garage Faces Side, Attached, Garage Door Opener, Lighted, Paved
- Has attached garage: Yes
Features
- Levels: Two
- Stories: 2
- Patio & porch: Covered, Patio, Porch
- Exterior features: Irrigation System
- Pool features: In Ground, See Remarks
- Fencing: Back Yard,Metal/Ornamental
Lot
- Size: 0.45 Acres
- Dimensions: 95 x 101 x 140 x 170 Appro x imate
Details
- Additional structures: Fountain
- Parcel number: 235ba008
- Zoning: EPUD
- Special conditions: Standard
Construction
Type & style
- Home type: SingleFamily
- Property subtype: Single Family Residence
Materials
- Fiber Cement
- Foundation: Crawl Space
- Roof: Architectural Shingle
Condition
- New construction: No
- Year built: 2011
Utilities & green energy
- Sewer: Public Sewer
- Water: Public
- Utilities for property: Sewer Available, Water Available
Community & HOA
Community
- Security: Smoke Detector(s)
- Subdivision: St James
HOA
- Has HOA: Yes
- Amenities included: Barbecue, Beach Access, Clubhouse, Pool, Dog Park, Exercise Course, Fitness Center, Gated, Golf Course, Indoor Pool, Jogging Path, Maintenance Common Areas, Maintenance Grounds, Maintenance Roads, Management, Marina, Master Insure, Park, Pickleball, Picnic Area, Playground, Restaurant, RV/Boat Storage, Security, Sidewalks, Street Lights, Tennis Court(s), Club Membership
- HOA fee: $1,050 monthly
- HOA name: St James POA
- HOA phone: 910-253-4805
Location
- Region: Southport
Financial & listing details
- Price per square foot: $328/sqft
- Tax assessed value: $659,980
- Annual tax amount: $2,651
- Date on market: 4/18/2025
- Cumulative days on market: 182 days
- Listing agreement: Exclusive Right To Sell
- Listing terms: Cash,Conventional
- Road surface type: Paved
Price history
| Date | Event | Price |
|---|---|---|
| 10/31/2024 | Sold | $1,050,000-3.6%$328/sqft |
Source:  Hive MLS #100410886 Report a problem Hive MLS #100410886 Report a problem | ||
| 4/19/2024 | Pending sale | $1,089,000$340/sqft |
Source: Hive MLS #100410886 Report a problem | ||
| 3/11/2024 | Price change | $1,089,000-7.6%$340/sqft |
Source: Hive MLS #100410886 Report a problem | ||
| 10/20/2023 | Listed for sale | $1,179,000+2043.6%$368/sqft |
Source: Hive MLS #100410886 Report a problem | ||
| 3/29/2005 | Sold | $55,000$17/sqft |
Source: Public Record Report a problem | ||
Public tax history
| Year | Property taxes | Tax assessment |
|---|---|---|
| 2025 | $2,652 | $659,980 |
| 2024 | $2,652 | $659,980 |
| 2023 | $2,652 +7.6% | $659,980 +45.9% |
| 2022 | $2,464 +0% | $452,390 |
| 2021 | $2,464 | $452,390 |
| 2020 | $2,464 | $452,390 |
| 2019 | $2,464 +9% | $452,390 +719% |
| 2018 | $2,260 | $55,240 |
| 2017 | $2,260 | $55,240 |
| 2016 | $2,260 | $55,240 -86.9% |
| 2015 | $2,260 +7.2% | $422,650 -1.2% |
| 2014 | $2,107 | $427,820 |
| 2013 | -- | -- |
| 2012 | -- | -- |
Find assessor info on the county website
Neighborhood: Saint James
Nearby homes
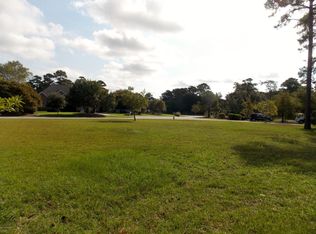
- $646,1500.41 acres2792 Westree Cir, Southport, NC 28461Off Market
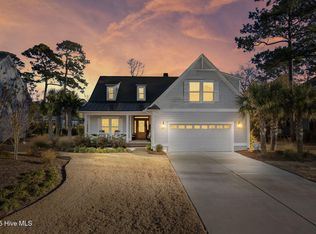
- $815,0000.33 acres2793 Oak Bluff Cir, Southport, NC 28461Sold
- $815,0004 bd3 ba2.7k sqft2793 Oakbluff Cir, Southport, NC 28461Sold
- $140,0001 acre2789 Westree Cir, Southport, NC 28461Off Market
- $924,1004 bd5 ba4.5k sqft2791 Oak Bluff Cir, Southport, NC 28461Off Market
- $--0.37 acres2789 Westree Cir SE, Southport, NC 28461Off Market
- $664,9003 bd3 ba3k sqft2787 Westree Cir, Southport, NC 28461Off Market
- $760,700-- bd2 ba2.7k sqft2787 Westree Cir SE #L-7, Southport, NC 28461Off Market
Nearby schools
GreatSchools rating
- 4/10Virginia Williamson ElementaryGrades: PK-5Distance: 7.4 mi
- 4/10South Brunswick MiddleGrades: 6-8Distance: 7.4 mi
- 4/10South Brunswick HighGrades: 9-12Distance: 7.8 mi
Schools provided by the listing agent
- Elementary: Virginia Williamson
- Middle: South Brunswick
- High: South Brunswick
Source: Hive MLS. This data may not be complete. We recommend contacting the local school district to confirm school assignments for this home.
Get a cash offer in 3 minutes
Find out how much your home could sell for in as little as 3 minutes with a no-obligation cash offer.
Estimated market value
$997,400
Get a cash offer in 3 minutes
Find out how much your home could sell for in as little as 3 minutes with a no-obligation cash offer.
Estimated market value
$997,400
- North Carolina
- Brunswick County
- Southport
- 28461
- Saint James
- 2788 Westree Circle
Nearby cities
Nearby neighborhoods
Nearby zip codes
Other Southport Topics
