Skip main navigation
Closed
  • $808,800

    2788 Whispering Oaks Dr, Buffalo Grove, IL 60089

    4beds
    2,606sqft
    Single Family Residence
    Built in 1991
    -- sqft lot
    $808,800 Zestimate®
    $310/sqft
    $4,932 Estimated rent

    Home value

    $808,800

    $768,000 - $857,000

    $4,932/mo

    Zestimate® history
    Loading
    Loading...

    Owner options

    List your home for rent

    $4,932/mo

    Rent Zestimate®

    Find your next renter with Zillow Rental Manager. Plus, with online applications, you can quickly screen prospective tenants – for free.

    Learn more

    $4,932/mo

    Rent Zestimate®

    Refinance and save

    $6,118/mo

    Est. payment

    Refinancing to a lower rate could help reduce your monthly payments and save thousands over the life of the loan.

    See today's rates

    $6,118/mo

    Est. payment

    Explore your selling options

    Work with a Zillow partner agent

    Leverage their expertise and Zillow's premium Showcase listings to get your home seen by more buyers.

    Get started

    List with your own agent

    Get your home in front of millions of buyers by listing it on Zillow.

    Learn how to do it

    Sell it yourself

    Take full control of how buyers see your home on Zillow by listing For Sale by Owner (FSBO).

    List your home

    What's special

    New quartz countertopsLaundry roomAmple storageSpacious floor planSoaking tubWalk-in closetGorgeous custom cabinets


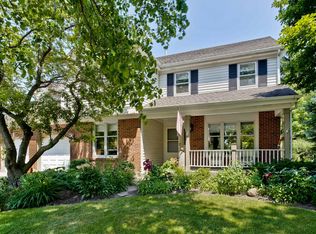
    Welcome to this impressive four-bedroom, 2.1-bath home which feeds into award winning District 103 and Stevenson High School. As you enter into the foyer, you'll be greeted by a spacious floor plan designed with entertainment in mind, ensuring a comfortable and enjoyable living experience. The well appointed kitchen, features gorgeous custom cabinets, stainless steel appliances, new quartz countertops, and a delightful eating area that overlooks the family room. This setup creates a seamless flow between the kitchen and family room, allowing for easy interaction and entertaining. The family room serves as the heart of the home, offering a cozy atmosphere with a fireplace. It's an inviting space that's perfect for relaxation or gathering with loved ones. The first floor of the house also features a spacious living room, dining room, office/flexroom, laundry room, and a powder room, providing ample living Moving upstairs, you'll find a generously sized Primary Bedroom with a walk-in closet and an en-suite bathroom with soaking tub, and separate shower. Three other spacious bedrooms along with a hall bath grace the upstairs The basement features a recreational area, ample storage, and an office/ playroom. The yard itself is spectacular providing ample room for various outdoor activities. Excellent location near the train station, schools, parks and transportation. Don't miss your chance to make this house your own and take advantage of everything it has to offer!

    This property is not currently displayed as for sale or rent on Zillow. This may be different from what's on other websites or public sources.

    Zillow last checked:

    Listing updated:

    Listed by:

    Judy Greenberg 847-306-6145,

    Compass

    Bought with:

    Jane Lee

    RE/MAX Top Performers

    Susan Xu

    RE/MAX Top Performers

    Source: MRED as distributed by MLS GRID,MLS#: 11797045MLS Logo

    Facts & features

    Interior

    Bedrooms & bathrooms
    • Bedrooms: 4
    • Bathrooms: 3
    • Full bathrooms: 2
    • 1/2 bathrooms: 1
    Rooms
    • Room types: Office, Recreation Room, Play Room
    Primary bedroom
    • Features: Flooring (Carpet), Bathroom (Full)
    • Level: Second
    • Area: 228 Square Feet
    • Dimensions: 19X12
    Bedroom 2
    • Features: Flooring (Carpet)
    • Level: Second
    • Area: 121 Square Feet
    • Dimensions: 11X11
    Bedroom 3
    • Features: Flooring (Carpet)
    • Level: Second
    • Area: 120 Square Feet
    • Dimensions: 10X12
    Bedroom 4
    • Features: Flooring (Carpet)
    • Level: Second
    • Area: 110 Square Feet
    • Dimensions: 10X11
    Dining room
    • Features: Flooring (Carpet)
    • Level: Main
    • Area: 154 Square Feet
    • Dimensions: 11X14
    Family room
    • Features: Flooring (Carpet)
    • Level: Main
    • Area: 300 Square Feet
    • Dimensions: 20X15
    Kitchen
    • Features: Kitchen (Eating Area-Breakfast Bar, Eating Area-Table Space, Island, Pantry-Closet), Flooring (Ceramic Tile)
    • Level: Main
    • Area: 460 Square Feet
    • Dimensions: 20X23
    Living room
    • Features: Flooring (Carpet)
    • Level: Main
    • Area: 234 Square Feet
    • Dimensions: 13X18
    Office
    • Features: Flooring (Carpet)
    • Level: Main
    • Area: 154 Square Feet
    • Dimensions: 11X14
    Play room
    • Level: Basement
    • Area: 120 Square Feet
    • Dimensions: 10X12
    Recreation room
    • Features: Flooring (Carpet)
    • Level: Basement
    • Area: 330 Square Feet
    • Dimensions: 22X15
    Heating
    • Natural Gas
    Cooling
    • Central Air
    Appliances
    • Included: Double Oven, Microwave, Refrigerator, Washer, Dryer, Disposal
    • Laundry: Main Level, In Unit
    Features
    • Basement: Finished,Partial
    • Number of fireplaces: 1
    • Fireplace features: Family Room
    Interior area
    • Total structure area: 4,018
    • Total interior livable area: 2,606 sqft

    Property

    Parking
    • Total spaces: 2
    • Parking features: On Site, Garage Owned, Attached, Garage
    • Attached garage spaces: 2
    Accessibility
    • Accessibility features: No Disability Access
    Features
    • Stories: 2
    Lot
    • Dimensions: 77X143X125X150
    Details
    • Parcel number: 15163130060000
    • Special conditions: None

    Construction

    Type & style
    • Home type: SingleFamily
    • Property subtype: Single Family Residence
    Materials
    • Vinyl Siding
    Condition
    • New construction: No
    • Year built: 1991

    Utilities & green energy

    • Sewer: Public Sewer
    • Water: Lake Michigan

    Community & HOA

    Community
    • Features: Park, Sidewalks, Street Lights
    HOA
    • Services included: None
    Location
    • Region: Buffalo Grove

    Financial & listing details

    • Price per square foot: $310/sqft
    • Tax assessed value: $570,624
    • Annual tax amount: $14,336
    • Date on market: 6/11/2023
    • Listing terms: Conventional
    • Ownership: Fee Simple

    Price history

    DateEventPrice
    7/7/2023Sold$689,500+6.2%$265/sqft
    Source: MRED as distributed by MLS GRID #11797045 Report a problem
    7/4/2023Pending sale$649,000$249/sqft
    Source: MRED as distributed by MLS GRID #11797045 Report a problem
    6/11/2023Listing removed--
    Source: MRED as distributed by MLS GRID #11797045 Report a problem
    6/5/2023Contingent$649,000$249/sqft
    Source: MRED as distributed by MLS GRID #11797045 Report a problem
    6/1/2023Listed for sale$649,000$249/sqft
    Source: MRED as distributed by MLS GRID #11797045 Report a problem

    Public tax history

    YearProperty taxesTax assessment
    2024$16,607 +7.3%$207,804 +9.3%
    2023$15,483 +8%$190,189 +6%
    2022$14,337 +0.4%$179,458 +9.4%
    2021$14,287 +2.3%$164,001 +0.7%
    2020$13,970 +1.9%$162,786 -0.3%
    2019$13,714 +0.5%$163,317 -3.1%
    2018$13,647 $168,599 +2.4%
    2017$13,647 +4.8%$164,664 +3.1%
    2016$13,024 -2.8%$159,637 +6.9%
    2015$13,393 +2.3%$149,291 -0.1%
    2014$13,092 +3%$149,407 -0.2%
    2012$12,705 +7.9%$149,706 -14.2%
    2011$11,779 -2.6%$174,514 +1.9%
    2010$12,090 +2.8%$171,210 -5.3%
    2009$11,759 -2.4%$180,697 -4.8%
    2008$12,050 +9.8%$189,865 +5%
    2006$10,977 +13.2%$180,778
    2005$9,694 +3.5%--
    2004$9,369 +6.7%--
    2003$8,777 +8.6%--
    2002$8,082 +7.4%--
    2001$7,527 +4.5%$125,413 +7.5%
    2000$7,205 $116,661
    Find assessor info on the county website

    Neighborhood: 60089

    Nearby schools

    GreatSchools rating
    Schools provided by the listing agent
    • Elementary: Laura B Sprague School
    • Middle: Daniel Wright Junior High School
    • High: Adlai E Stevenson High School
    • District: 103

    Source: MRED as distributed by MLS GRID. This data may not be complete. We recommend contacting the local school district to confirm school assignments for this home.

    Get a cash offer in 3 minutes
    Find out how much your home could sell for in as little as 3 minutes with a no-obligation cash offer.
    Estimated market value
    $808,800
    Get a cash offer in 3 minutes
    Find out how much your home could sell for in as little as 3 minutes with a no-obligation cash offer.
    Estimated market value
    $808,800